
Views - Primary on Main
Address
4133 Brookhaven Drive, Covington, GA
Price
$ 380,000
Property Attributes
- MLS#7815786
- TypeSingle Family
- Listing Status Active
- CountyNewton
- CityCovington
- NeighborhoodBrookhaven
- Zip30014
- StyleRanch
- Year Built1952
- Taxes$ 2663
- Price$ 380,000
- Bedrooms4
- Full Bathrooms3
- Half Bathrooms0
- Lot Size0.37 Acres
Data Source:
First Multiple Listing Services (FMLS)
Property Description
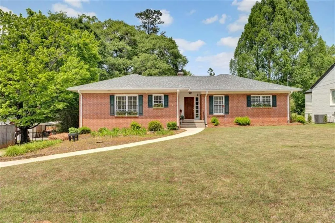
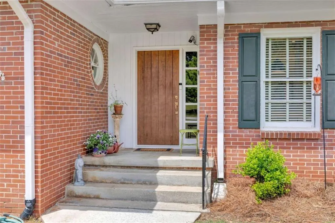
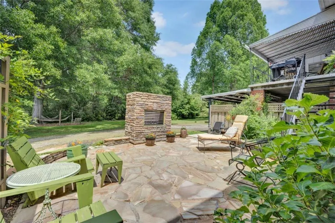
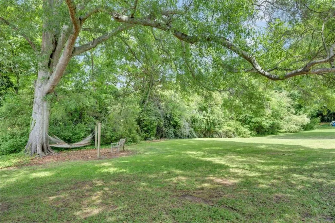
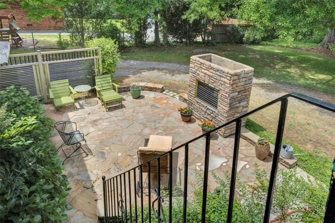
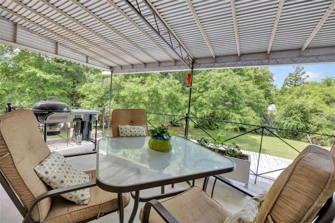
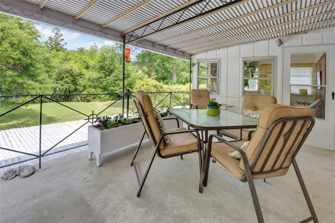
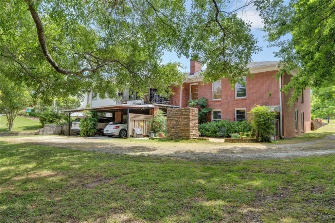
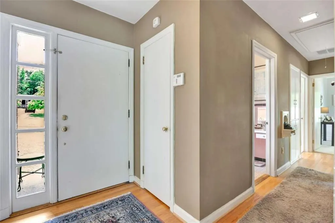
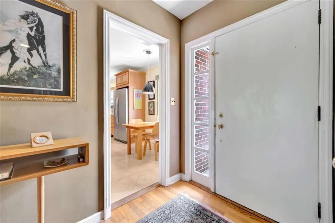
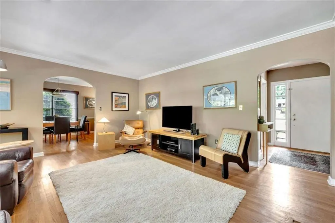
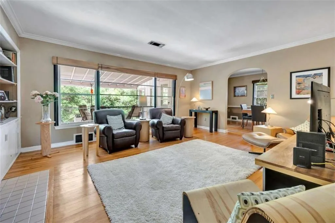
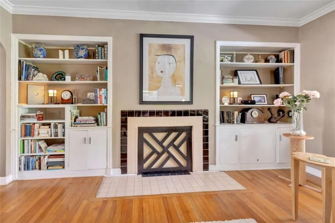
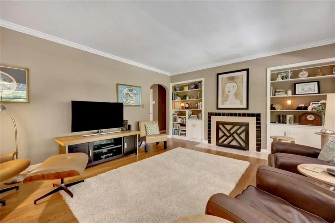
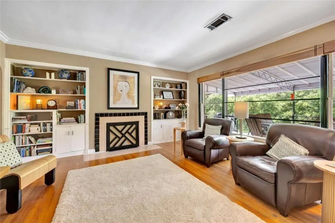
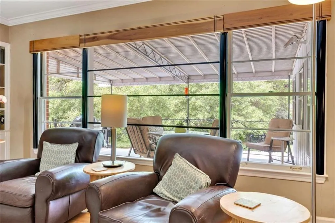
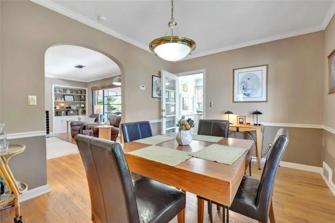
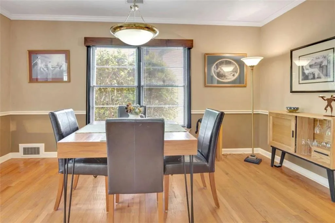
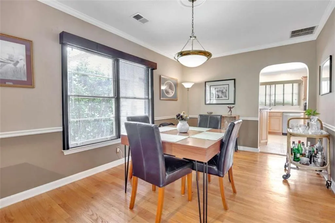
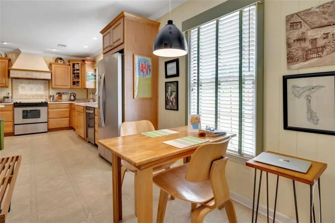
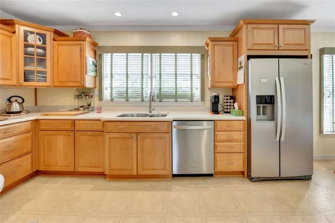
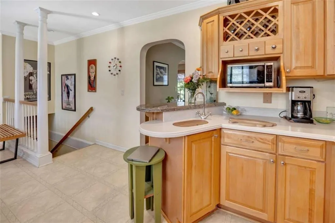
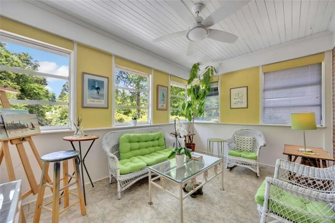
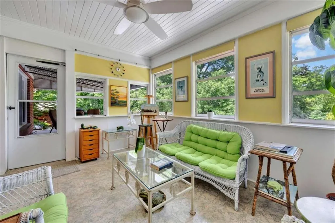
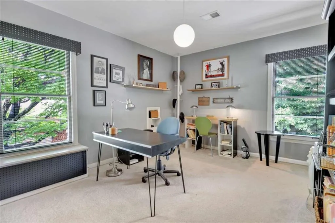
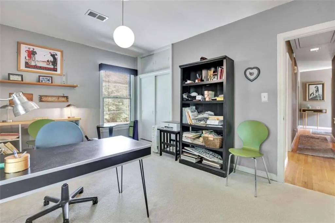
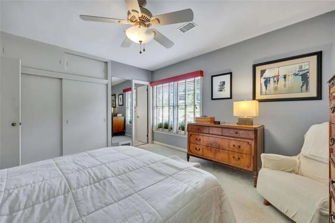
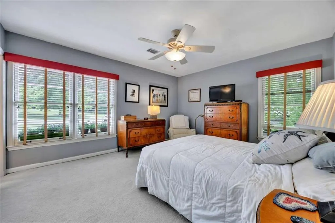
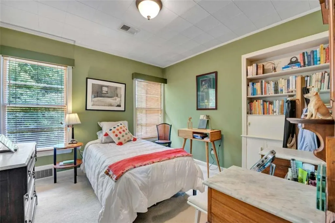
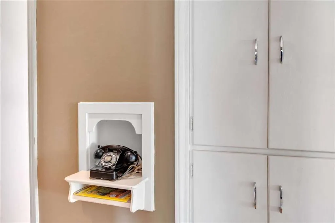
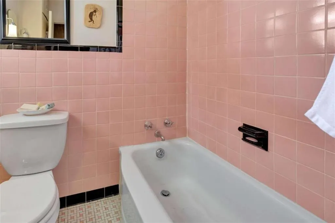
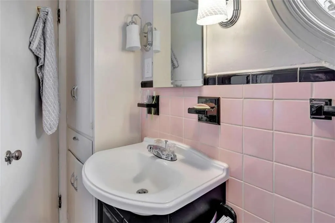
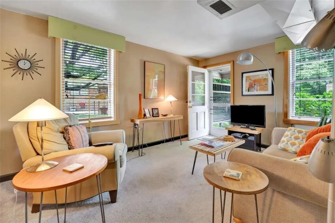
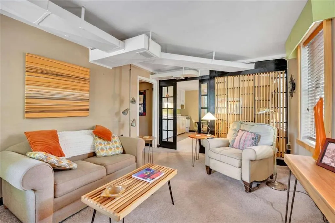
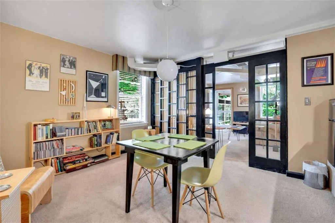
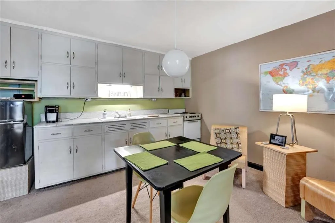
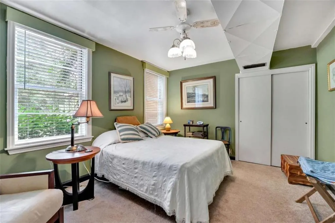
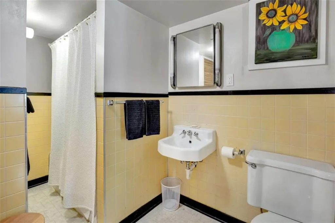
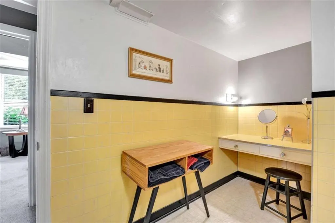
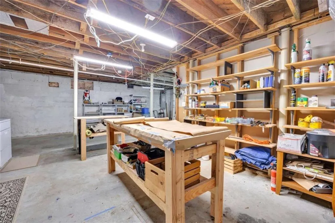
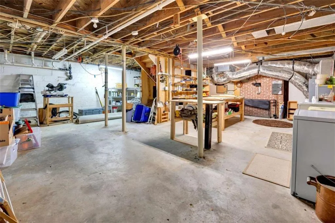
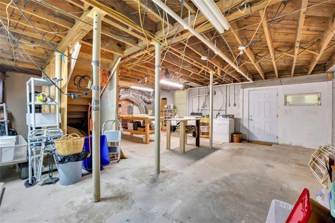
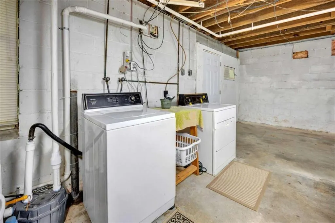
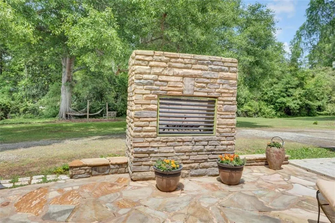
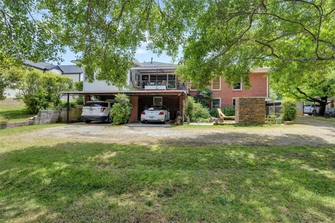
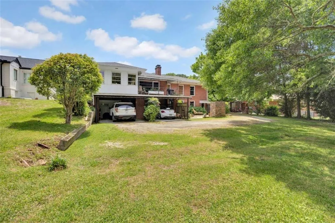
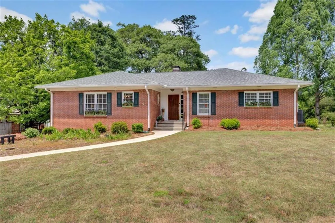
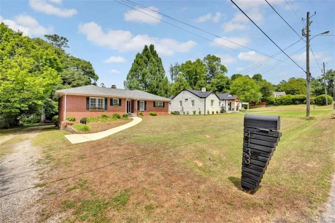
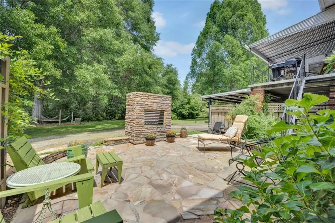
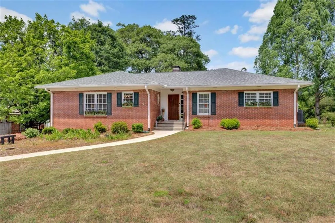
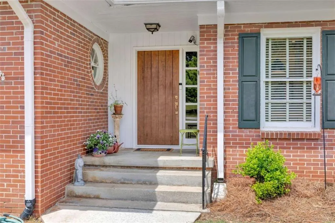
Discover the charm of in-town living with this beautifully maintained all-brick 4-bedroom, 3-bathroom home now available in the heart of Covington. Nestled in a prime location just moments from the historic town square, this residence seamlessly blends timeless 1950s character with thoughtful modern updates. Step inside and experience a home that has been lovingly cared for throughout the years. Original design elements add warmth and personality, while tasteful upgrades ensure everyday comfort and convenience. The inviting sunroom floods the interior with natural light, creating a peaceful retreat perfect for morning coffee or quiet evenings with a good book. Beautiful original hardwood floors throughout main living area. Lots of natural light throughout. Living room has huge windows, beautiful built-in bookshelves and a wood burning fireplace to enjoy during the cooler months. The finished basement expands your living possibilities with both interior and exterior entrances, offering flexible space for guests, In -law suite recreation, or a home office. Or maybe even as rental for extra income. The real magic unfolds outdoors. A park-like backyard offering a private oasis that feels worlds away from the everyday hustle. The covered upper deck provides the ideal spot for entertaining, while the lower patio features a striking outdoor fireplace - perfect for gathering with friends and family on cool Georgia evenings. Location truly sets this property apart. Stroll to nearby parks, including the Satsuki Garden Club Pollinator Garden, explore scenic walking trails, or enjoy the vibrant shops and restaurants surrounding the Covington town square. This is more than a house - it's a lifestyle waiting to be embraced. Schedule your private showing today!
| Elementary School | Middle School | High School |
|---|---|---|
| Middle Ridge Elementary School | Cousins Middle School | Eastside High School |
| Price History | |
|---|---|
| 8/4/2026 | Listed $380,000 |
General Features
| Sewer | Septic Tank,Public Sewer |
|---|---|
| Heating | Electric,Central,Heat Pump |
| Cooling | Electric,Ceiling Fan(s),Central Air |
| Utilities | Cable Available,Electricity Available,Natural Gas Available,Sewer Available |
| Roof | Composition |
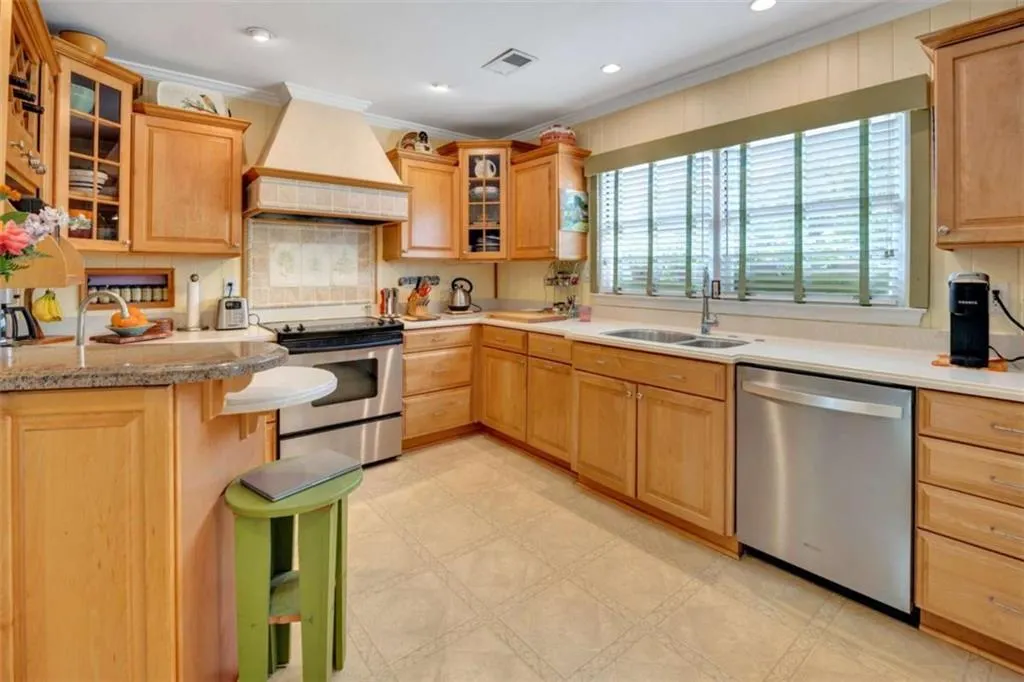
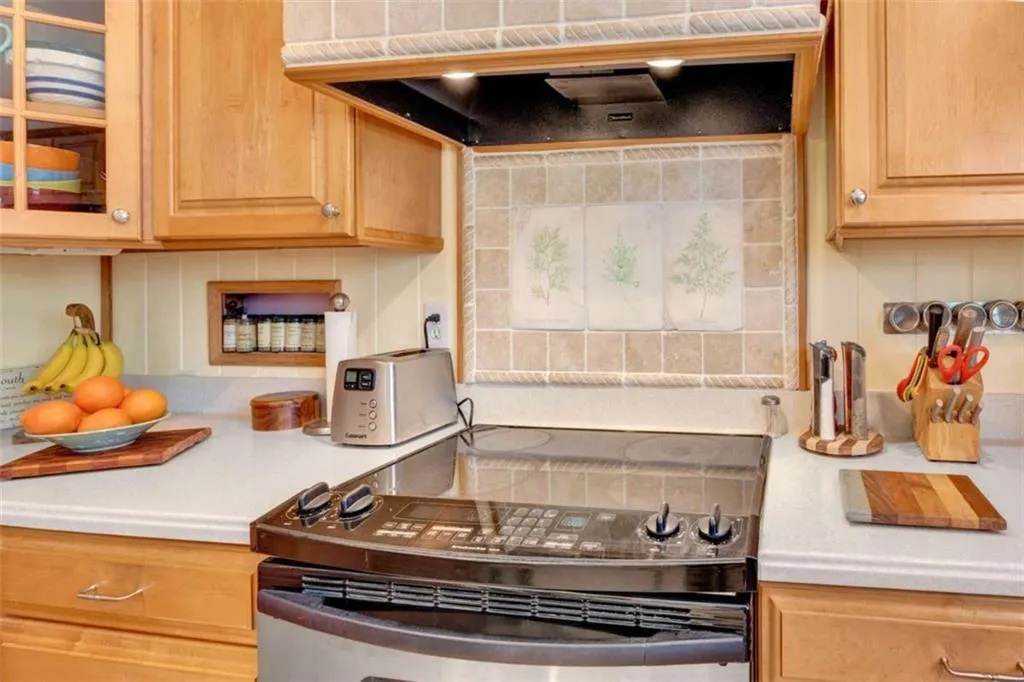
| Appliances | Electric Water Heater,Dishwasher,Microwave,Refrigerator,Electric Range |
| Patio/Porch Features | Deck,Patio |
| Architectural Style | Ranch |
| Pool Features | None |
| Security Features | Smoke Detector(s) |
| Construction Materials | Brick,Brick 4 Sides |
| Year Built | 1952 |
| Electric | Other |
| View | Trees/Woods |
| Levels | One |
| Property Subtype | Single Family Residence |
| Tax Year | 2024 |
| Ownership | Fee Simple |
| Parcel Number | C018000010014000 |
| Waterfront Features | None |
| Community Features | Park,Street Lights,Near Shopping |
| Accessibility | None |
| County | Newton - GA |
| Property Type | Residential |
| HOA | false |
| Energy Efficient | None |
| Subdivision Name | Brookhaven |
| Green Energy Generation | None |
| Other Structures | None |
| Full Baths | 3 |
| Status | Active |
| Directions | Please use GPS from your location. Located just block from downtown Covington Square |
| High School | Eastside |
| City | Covington |
| Body of Water | None |
| Carport Spaces | 2 |
| Spa Features | None |
| Elementary School | Middle Ridge |
| Property Attached Y/N | false |
| Land Lease Y/N | false |
| Tax Annual Amount | 2663 |
| Home Warranty Y/N | false |
| Middle/Junior High School | Cousins |
| Property Condition | Resale |
| Virtual Tour | https://tours.gavirtualtours.com/s/idx/318707 |
| Standard Status | Active |
| Freehold | IDX |
| Corporate Owner | None |
Interior Features
| Interior Amenities | Bookcases,Crown Molding,High Speed Internet,Entrance Foyer |
|---|---|
| Basement | Finished |
| Flooring | Hardwood,Carpet |
| Total Fireplaces | 1 |
| Fireplace Features | Family Room,Masonry |
| Common Walls | No Common Walls |
| Window Features | Window Treatments,Insulated Windows |
| Above Grade Finished Area | 1739 |
| Laundry Features | In Basement |
| Total Bedrooms | 4 |
| Room Type | Dining Room,Family Room,Other,Sun Room,Workshop,Attic |
| Main Level Bedrooms | 3 |
| Main Level Bathrooms | 2 |
| Kitchen Features | Pantry,Solid Surface Counters,Cabinets Stain |
| Total Baths | 3 |
| RoomBedroomFeatures | Master on Main |
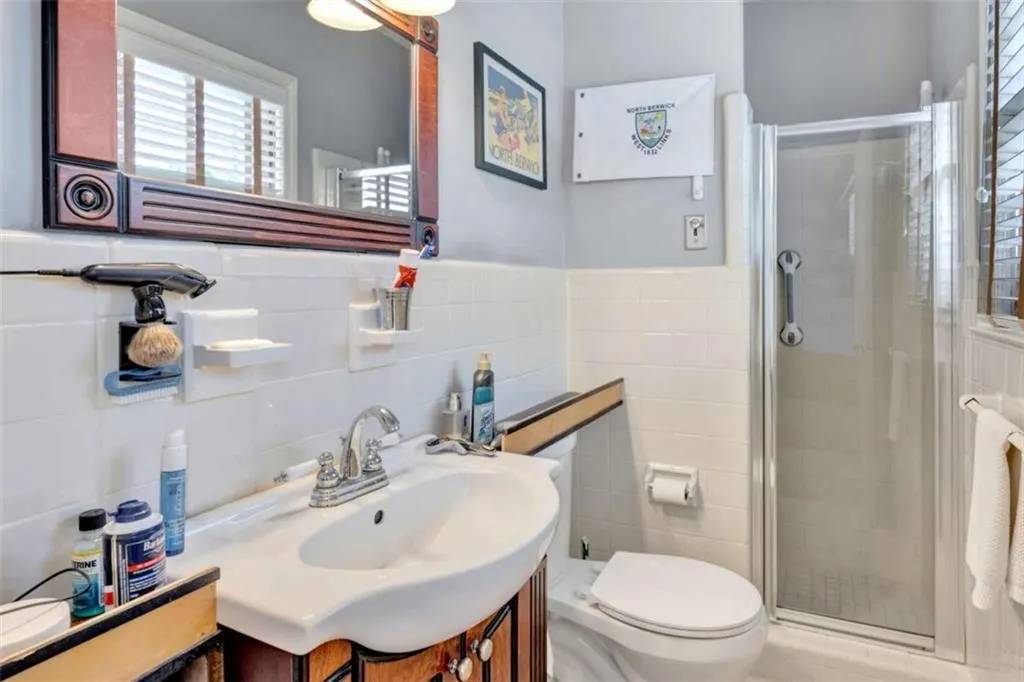
| Primary Bathroom Features | Separate Tub/Shower |
| Dining Room Features | Separate Dining Room |
Exterior Features
| Exterior Amenities | Balcony,Private Yard,Storage,Courtyard,Private Entrance |
|---|---|
| Fencing | None |
| Parking Features | Carport,Covered |
| Lot Features | Level,Private,Back Yard,Landscaped,Front Yard |
| Water Source | Public |
| Foundation Details | Concrete Perimeter |
| Building Area Total | 3235 |
| Lot Size Acres | 0.37 |
| Road Surface Type | Asphalt |
| Lot Size Source | Assessor |
| Road Frontage Type | Other |
| Other Equipment | None |
| Horse Amenities | None |
Amenities
- Foreclosure
- Views
- Short Sale
- New Construction
- Adult 55+
- Lease To Own
- No HOA Fees
- Furnished
- Primary On Main
- Air Conditioning
- Seller Finance
- Green
- Fixer Upper
- Horse
- Golf
- Fireplace
- Deck
- Garage
- Basement
- Pool
Property vs Single Family Average in 30014
Statistics provided by Inside Real Estate
Price
Taxes
Year Built
In The Neighborhood
Views
Atlanta
$ 3,650,000
3990 E Brookhaven Drive Ne
Atlanta, GA 30319
- Type
- Single Family
- Rooms
- 4 Beds + 5 Baths

Primary On Main
Kennesaw
$ 399,000
523 Bass Pointe Nw
Kennesaw, GA 30144
- Type
- Single Family
- Rooms
- 4 Beds + 3 Baths
Primary On Main
Macon
$ 190,000
4554 Bishop Road
Macon, GA 31206
- Type
- Single Family
- Size
- 1,284 SqFt
- Rooms
- 3 Beds + 2 Baths
New Construction
Atlanta
$ 1,795,000
1203 Oglethorpe Avenue Ne
Atlanta, GA 30319
- Type
- Single Family
- Rooms
- 5 Beds + 5.5 Baths
Primary On Main
Macon
$ 149,900
4644 Brookhaven Road
Macon, GA 31206
- Type
- Single Family
- Size
- 1,440 SqFt
- Rooms
- 4 Beds + 2.5 Baths
Reduced
Marietta
$ 380,000
119 Kathryn Drive
Marietta, GA 30066
- Type
- Single Family
- Rooms
- 3 Beds + 2 Baths
Reduced
Mcdonough
$ 282,000
149 Brookhaven Lane
Mcdonough, GA 30253
- Type
- Single Family
- Size
- 1,596 SqFt
- Rooms
- 3 Beds + 2 Baths
Views
Atlanta
$ 3,895,000
3758 Vermont Road
Atlanta, GA 30319
- Type
- Single Family
- Rooms
- 6 Beds + 7.5 Baths
Views
Atlanta
$ 6,000,000
4320 Lakehaven Drive Ne
Atlanta, GA 30319
- Type
- Single Family
- Rooms
- 6 Beds + 7.5 Baths
Primary On Main
Atlanta
$ 795,000
3616 Chelsea Crescent Ne
Atlanta, GA 30319
- Type
- Single Family
- Rooms
- 4 Beds + 3.5 Baths
Primary On Main
Kennesaw
$ 335,000
375 Darter Run Nw
Kennesaw, GA 30144
- Type
- Single Family
- Rooms
- 4 Beds + 3 Baths
Primary On Main
Atlanta
$ 2,650,000
4371 Club Drive Ne
Atlanta, GA 30319
- Type
- Single Family
- Size
- 5,726 SqFt
- Rooms
- 5 Beds + 5 Baths
Views
Canton
$ 525,000
200 Brookhaven Place
Canton, GA 30114
- Type
- Single Family
- Size
- 3,254 SqFt
- Rooms
- 5 Beds + 4 Baths
Primary On Main
Brookhaven
$ 975,000
3026 Skyland Drive Ne
Brookhaven, GA 30341
- Type
- Single Family
- Rooms
- 4 Beds + 4 Baths
 ©2026 Georgia Multiple Listing Service All information deemed reliable but not guaranteed. All properties are subject to prior sale, change or withdrawal. Neither listing broker(s) or information provider(s) shall be responsible for any typographical errors, misinformation, misprints and shall be held totally harmless. Listing(s) information is provided for consumer's personal, non-commercial use and may not be used for any purpose other than to identify prospective properties consumers may
