
Primary on Main - Eco Friendly

Address
1136 Pebble Creek Lane, Locust Grove, GA
Price
$ 359,000
Property Attributes
- MLS#7834852
- TypeSingle Family
- Listing Status Active
- CountySpalding
- CityLocust Grove
- NeighborhoodEnclave @Heron Bay
- Zip30248
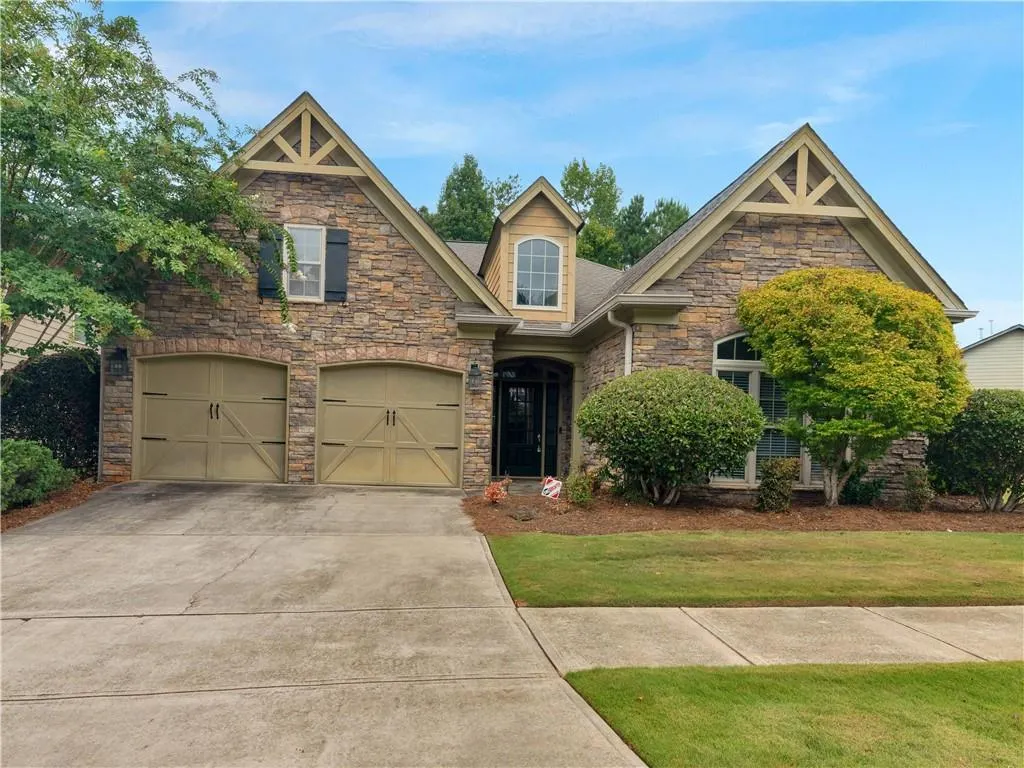
- StyleCraftsman, Traditional
- Year Built2006
- Taxes$ 5137
- Price$ 359,000
- Bedrooms3
- Full Bathrooms2
- Half Bathrooms0
- Lot Size0.147 Acres
Data Source:
First Multiple Listing Services (FMLS)
Property Description
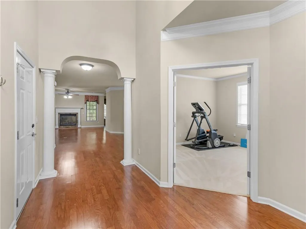
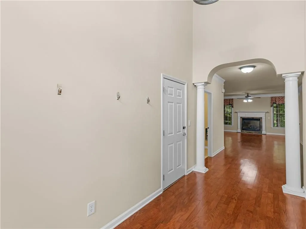
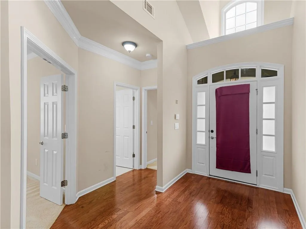
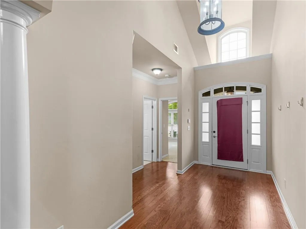
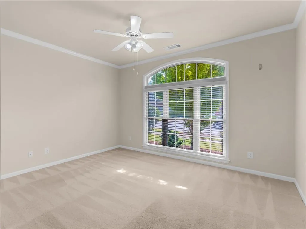
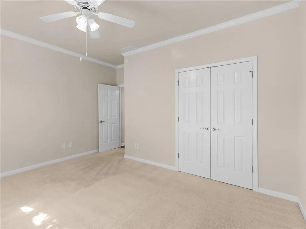
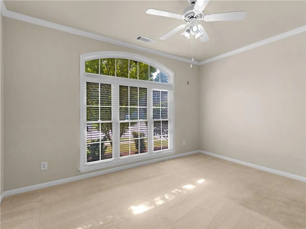
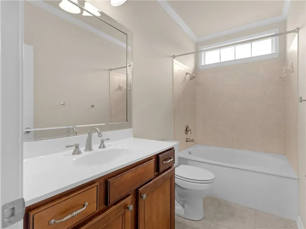
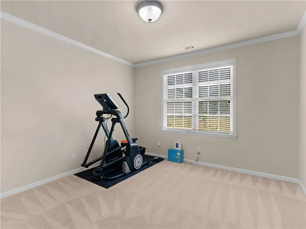
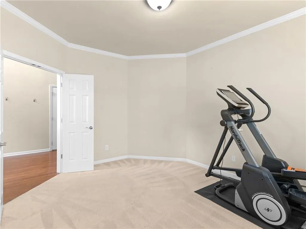
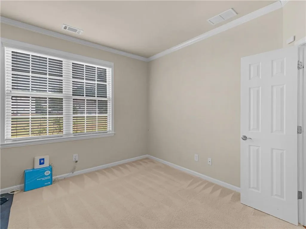
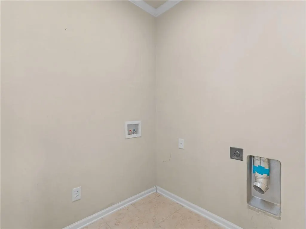
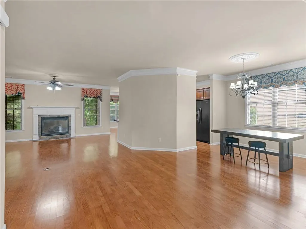
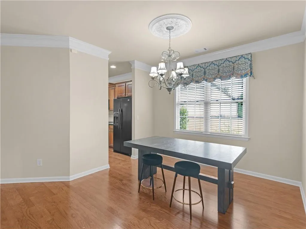
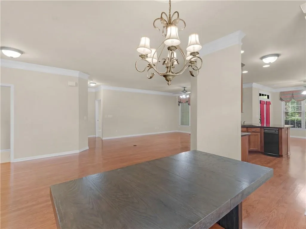
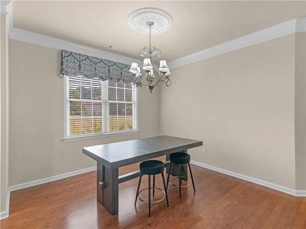
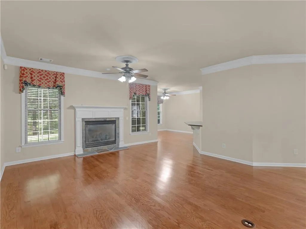
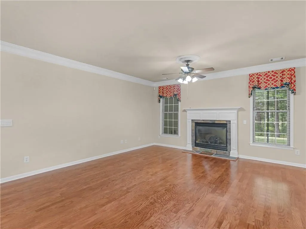
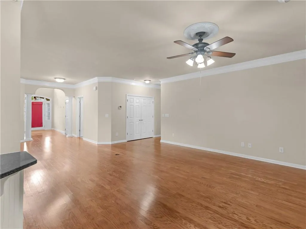
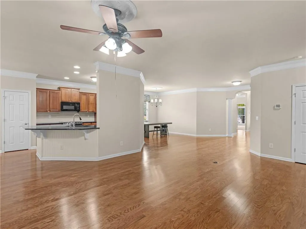
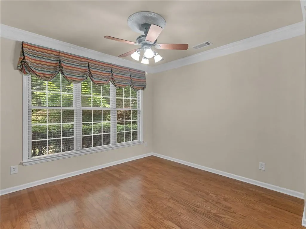
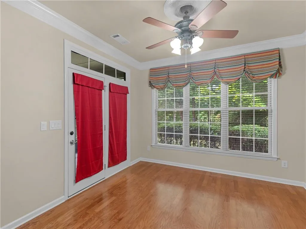
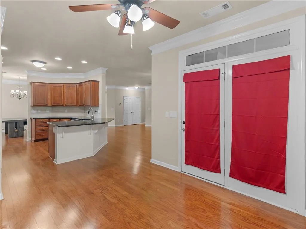
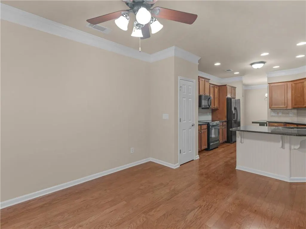
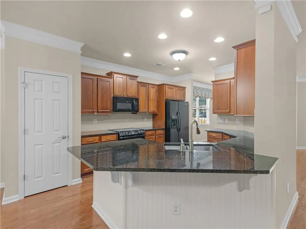
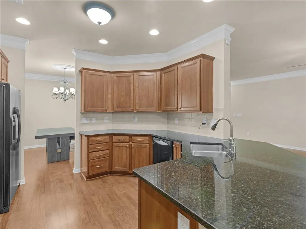
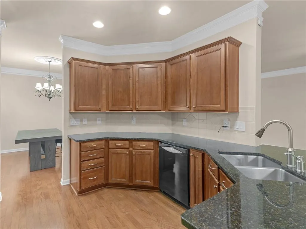
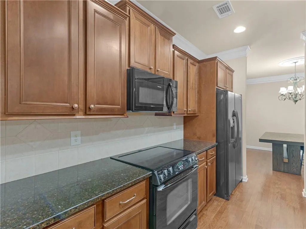
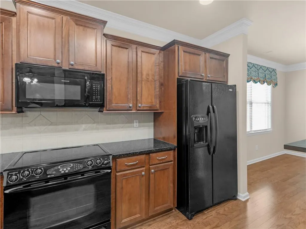
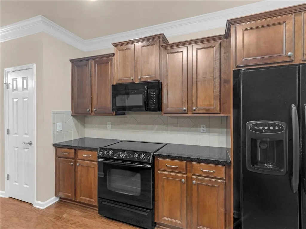
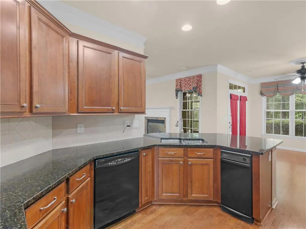
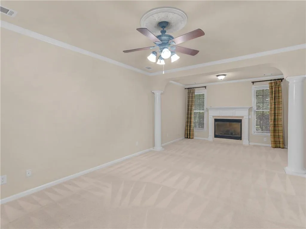
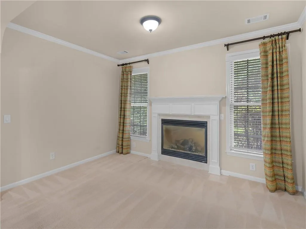
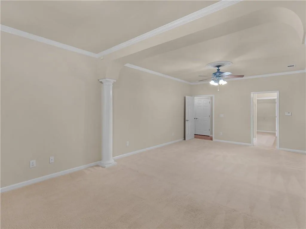
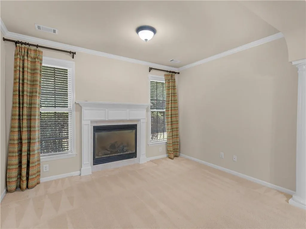
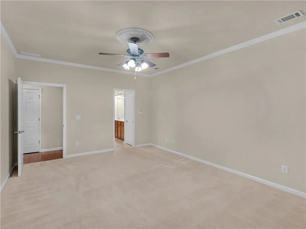
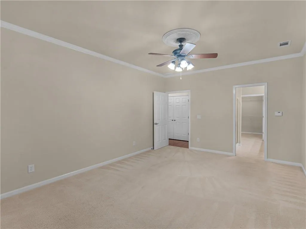
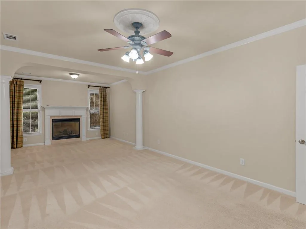
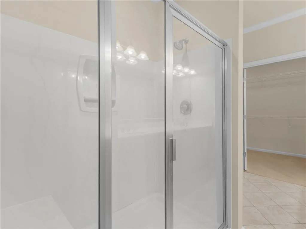
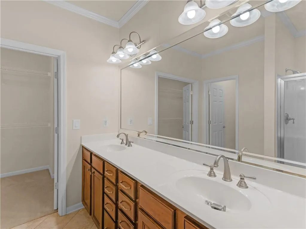
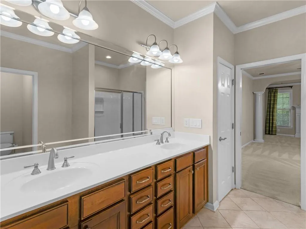
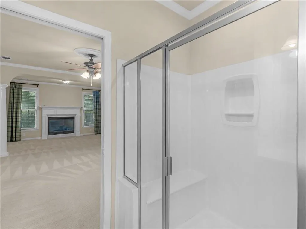
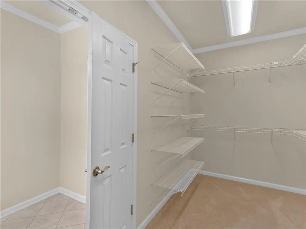
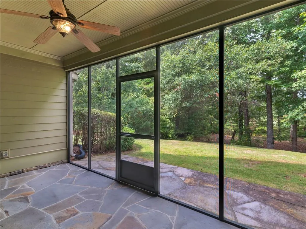
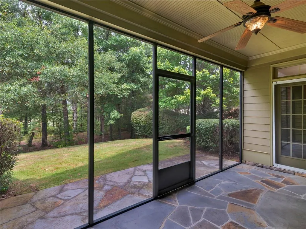
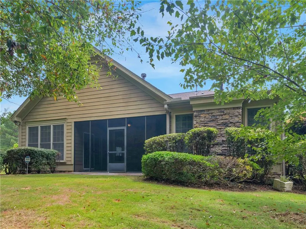
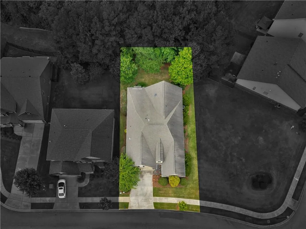
Welcome to this charming Bob Adams custom home nestled in the Enclave at Heron Bay Golf & Country Club. Enjoy treelined streets and an impressive array of community amenities, including the clubhouse and lodge, swimming, tennis, sidewalks, lake and pavilion, waterfall, golf course, and more. Ideally positioned on a private lot backing up to the golf course, this home offers beautiful seasonal views and added privacy because the neighboring lot is owned by the HOA. Designed for comfortable one level living, the home features gleaming hardwood floors and an inviting open concept layout. The spacious kitchen offers custom cabinetry, granite countertops, a breakfast area, breakfast bar, pantry, and stainless and black appliances. Upgraded brushed chrome finishes, stylish lighting, blinds, and custom window treatments add thoughtful touches throughout. The generously sized primary suite provides a relaxing retreat with a private sitting area and cozy fireplace. The ensuite bath features dual vanities, an oversized walk-in shower, and an impressive double walk-in closet. A versatile office/den provides flexibility as a third bedroom, home office, or additional living space. Step outside to the back porch with beautiful stone flooring or relax on the adjoining patio while enjoying the peaceful surroundings and seasonal golf course views. Stone accents at the entry enhance the home's curb appeal and custom character. With the entire home on one level including the garage, entry, and back porch there are no interior steps to navigate, allowing for easy transitions throughout the home. Abundant closet and storage space can be found in the laundry room, garage, and great room. Offering privacy, thoughtful design, golf course surroundings, and access to the exceptional amenities of Heron Bay, this special home is one you truly must see to appreciate!
| Elementary School | Middle School | High School |
|---|---|---|
| Jordan Hill Road Elementary School | Kennedy Road Middle School | Spalding High School |
| Price History | |
|---|---|
| 9/9/2026 | Listed $359,000 |
General Features
| Sewer | Public Sewer |
|---|---|
| Heating | Forced Air,Natural Gas |
| Cooling | Ceiling Fan(s),Electric |
| Utilities | Cable Available,Electricity Available,Natural Gas Available,Water Available |
| Roof | Composition |
| Appliances | Dishwasher,Disposal,Microwave,Refrigerator |
| HOA Fee | 2100 |
| Garage Spaces | 2 |
| Association Fee Includes | Maintenance Grounds,Swim,Tennis |
| Patio/Porch Features | Patio |
| Architectural Style | Craftsman,Traditional |
| Pool Features | None |
| Security Features | None |
| Construction Materials | Cedar,Stone,Wood Siding |
| Year Built | 2006 |
| Electric | 220 Volts |
| View | Other |
| Levels | One |
| Property Subtype | Single Family Residence |
| Tax Year | 2024 |
| Ownership | Fee Simple |
| Parcel Number | 201D01015 |
| Waterfront Features | None |
| Community Features | Clubhouse,Homeowners Assoc,Lake,Pool,Sidewalks,Street Lights,Tennis Court(s) |
| Accessibility | None |
| Assoc Fee Paid Per | Annually |
| County | Spalding - GA |
| Property Type | Residential |
| HOA | true |
| Energy Efficient | Windows |
| Subdivision Name | Enclave @Heron Bay |
| Green Energy Generation | None |
| Other Structures | None |
| Full Baths | 2 |
| Status | Active |
| Directions | I- 75 South to Exit 216, take right on Hwy. 155 and travel 5 miles turn right onto Heron Bay Blvd, then left onto Dawnview Drive then right onto Pebble Creek lane. Home will be on the right. |
| High School | Spalding |
| City | Locust Grove |
| Body of Water | None |
| Spa Features | None |
| Elementary School | Jordan Hill Road |
| Property Attached Y/N | false |
| Land Lease Y/N | false |
| Tax Annual Amount | 5137 |
| Home Warranty Y/N | false |
| Middle/Junior High School | Kennedy Road |
| Property Condition | Resale |
| Standard Status | Active |
| Tax Lot | 15 |
| Freehold | IDX |
| Corporate Owner | None |
Interior Features
| Interior Amenities | Disappearing Attic Stairs,Double Vanity,Entrance Foyer,High Ceilings,High Ceilings 9 ft Lower,High Ceilings 9 ft Main,High Ceilings 9 ft Upper,Walk-In Closet(s) |
|---|---|
| Basement | None |
| Flooring | Carpet,Ceramic Tile,Hardwood |
| Total Fireplaces | 2 |
| Fireplace Features | Factory Built,Living Room,Master Bedroom |
| Common Walls | No Common Walls |
| Window Features | Double Pane Windows,Insulated Windows |
| Above Grade Finished Area | 2213 |
| Laundry Features | Common Area,Laundry Room |
| Total Bedrooms | 3 |
| Room Type | Great Room - 2 Story,Laundry |
| Main Level Bedrooms | 3 |
| Main Level Bathrooms | 2 |
| Kitchen Features | Breakfast Bar,Eat-in Kitchen,Pantry,Solid Surface Counters |
| Total Baths | 2 |
| RoomBedroomFeatures | Master on Main |
| Primary Bathroom Features | Other |
| Dining Room Features | Dining L,Great Room |
Exterior Features
| Exterior Amenities | Private Yard |
|---|---|
| Fencing | None |
| Parking Features | Attached,Garage,Garage Door Opener,Kitchen Level |
| Lot Features | Level,Private |
| Water Source | Public |
| Total Parking | 2 |
| Foundation Details | Slab |
| Building Area Total | 2213 |
| Lot Size Acres | 0.147 |
| Road Surface Type | None |
| Lot Size Source | Owner |
| Road Frontage Type | None |
| Other Equipment | None |
| Horse Amenities | None |
Amenities
- Foreclosure
- Views
- Short Sale
- New Construction
- Adult 55+
- Lease To Own
- No HOA Fees
- Furnished
- Primary On Main
- Air Conditioning
- Seller Finance
- Green
- Fixer Upper
- Horse
- Golf
- Fireplace
- Deck
- Garage
- Basement
- Pool
Property vs Single Family Average in 30248
Statistics provided by Inside Real Estate
Price
Taxes
Year Built
 ©2026 Georgia Multiple Listing Service All information deemed reliable but not guaranteed. All properties are subject to prior sale, change or withdrawal. Neither listing broker(s) or information provider(s) shall be responsible for any typographical errors, misinformation, misprints and shall be held totally harmless. Listing(s) information is provided for consumer's personal, non-commercial use and may not be used for any purpose other than to identify prospective properties consumers may
 Listings identified with the FMLS IDX logo come from FMLS and are held by brokerage firms other than the owner of this website. The listing brokerage is identified in any listing details. Information is deemed reliable but is not guaranteed. If you believe any FMLS listing contains material that infringes your copyrighted work please