
Views - Golf Course - Adult 55+
Address
162 Cottage Club Drive, Locust Grove, GA
Price
$ 309,500
Property Attributes
- MLS#10805644
- TypeSingle Family
- Listing Status Active
- CountySpalding
- CityLocust Grove
- NeighborhoodThe Cottages of Heron Bay
- Zip30248
- StyleBungalow/Cottage, Ranch
- Year Built2004
- Taxes$ 2806
- Price$ 309,500
- Bedrooms3
- Full Bathrooms3
- Half Bathrooms0
- Sqr Footage1973
- Lot Size0.31 Acres
Data Source:
Georgia MLS (GAMLS)
Property Description
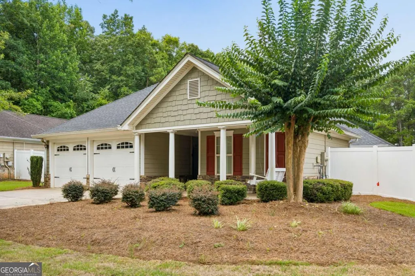
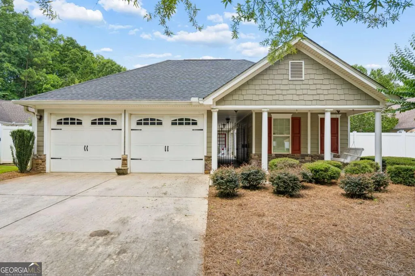
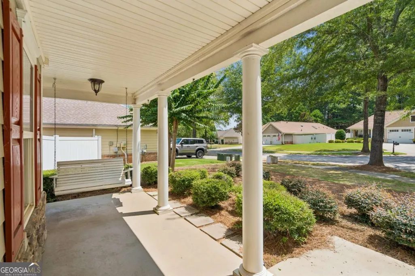
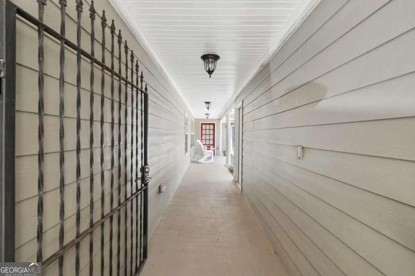
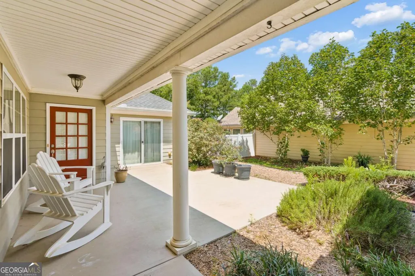
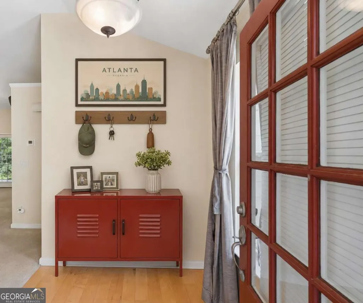
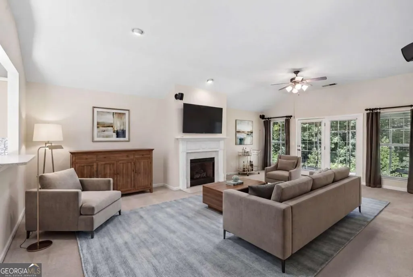
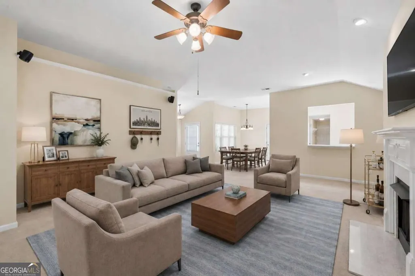
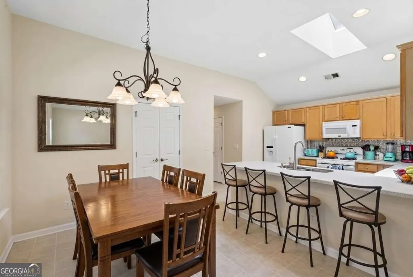
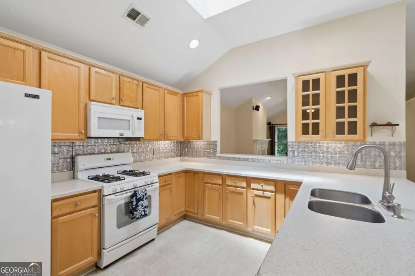
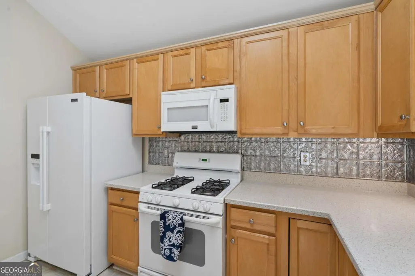
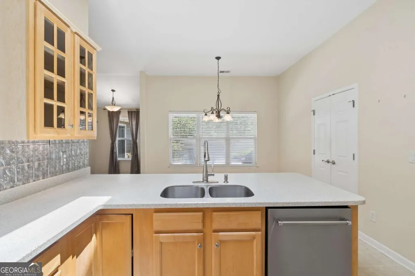
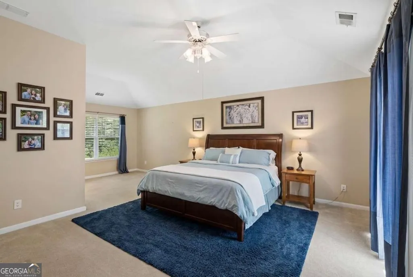
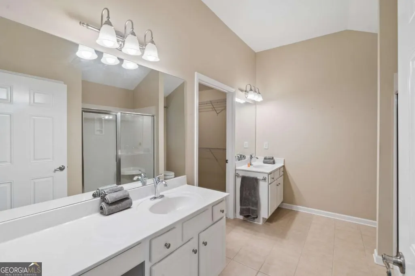
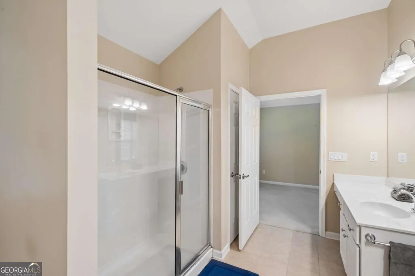
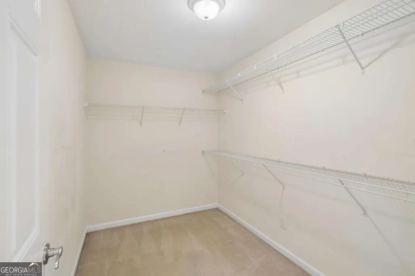
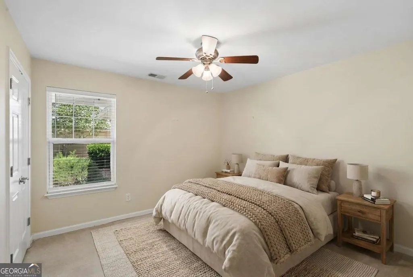
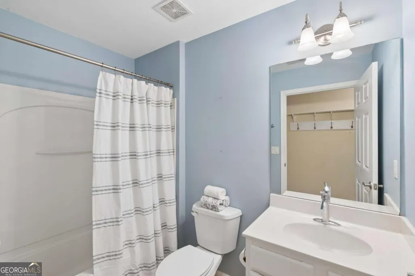
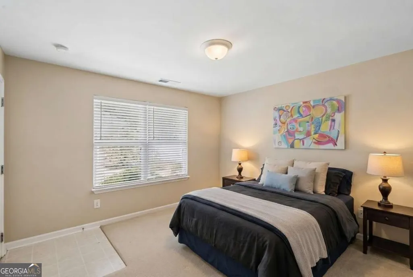
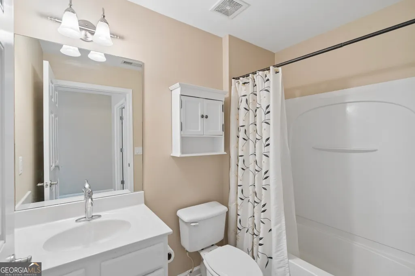
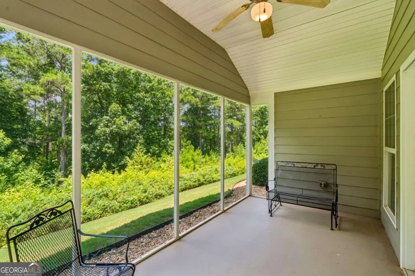
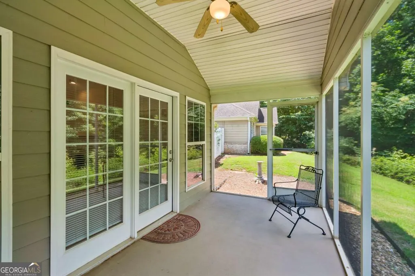
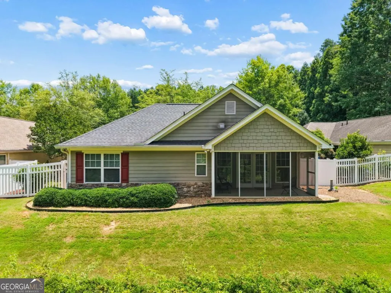
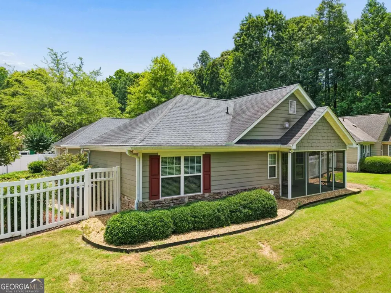
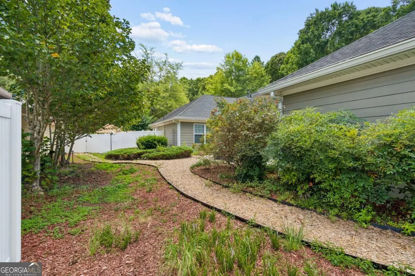
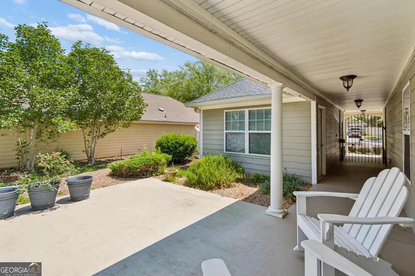
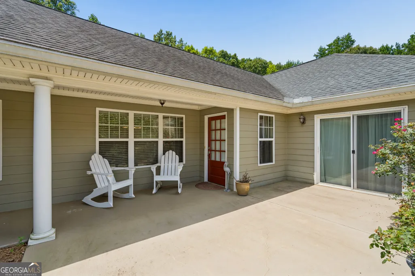
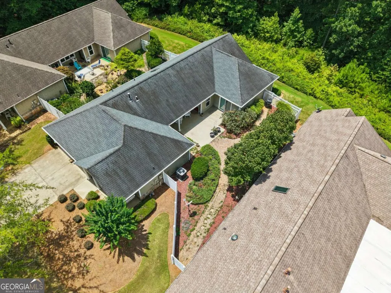
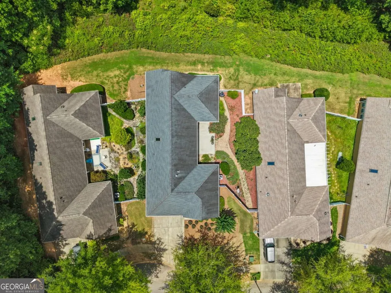
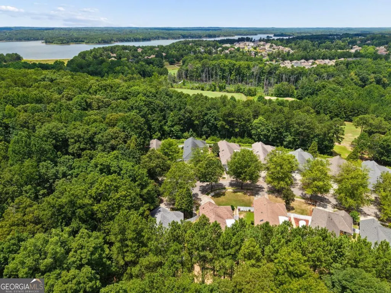
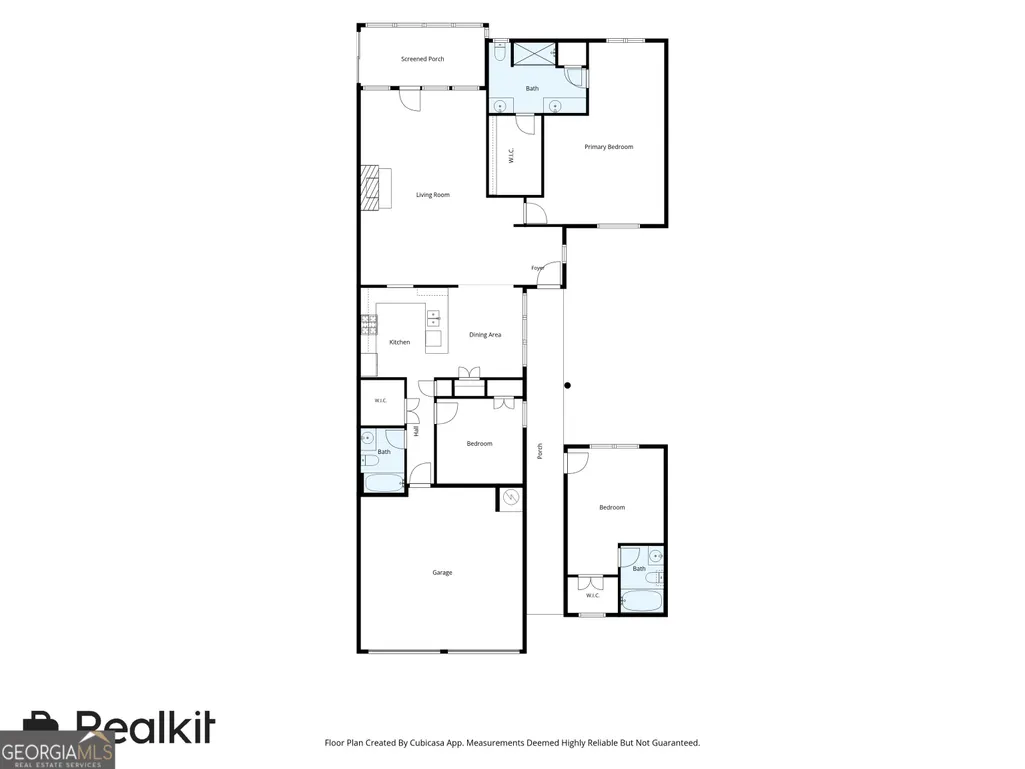
Welcome home to The Cottages at Heron Bay, a beautifully designed active adult enclave nestled within the spectacular Heron Bay community and alongside Heron Bay Golf & Country Club! This highly sought-after Casita floor plan offers a rare combination of privacy, flexibility, and effortless one-level living. Peacefully set in the cul-de-sac, the main home features 2 bedrooms and 2 full bathrooms, while the detached casita provides a private guest retreat complete with its own full bath, spacious walk-in closet, and bedroom/studio - ideal as an in-law suite, home office, fitness room, or space for visiting family and friends. A fully enclosed private patio & courtyard beautifully connects the two living spaces, creating the perfect setting for entertaining, gardening, or simply relaxing outdoors! Inside, the spacious family room showcases vaulted ceilings, gas fireplace, and flows seamlessly into the chef's kitchen. A thoughtfully placed skylight provides abundant natural light, while expansive granite countertops, plentiful cabinetry, and newer appliances make the kitchen both functional and inviting. The oversized owner's suite is privately situated at the rear of the home and features a generous sitting area, large walk-in closet, dual vanities, and direct access to the tranquil courtyard through sliding glass doors. Just beyond the main living area, a screened porch overlooks a peaceful, wooded setting, offering another quiet place to unwind and enjoy nature. Meticulously maintained, this home provides both low maintenance living and exceptional peace of mind with a 5-year-old HVAC system, 5-year-old water heater, 7-year-old architectural roof, newer kitchen appliances, recently upgraded gutters, and fresh front sod. Combining thoughtful updates, versatile living spaces, and one of Heron Bay's most desirable floor plans, this is a rare opportunity you won't want to miss!
| Elementary School | Middle School | High School |
|---|---|---|
| Jordan Hill Road Elementary School | Kennedy Road Middle School | Spalding High School |
| Price History | |
|---|---|
| 7/15/2026 | Listed $315,000 |
| 8/11/2026 | 2$309,500 |
General Features
| Sewer | Public Sewer |
|---|---|
| Heating | Central,Natural Gas,Zoned |
| Cooling | Ceiling Fan(s),Central Air,Zoned |
| Utilities | Cable Available,Electricity Available,High Speed Internet,Natural Gas Available,Phone Available,Sewer Available,Water Available |
| Roof | Composition |
| Appliances | Dishwasher,Disposal,Gas Water Heater,Microwave,Refrigerator |
| HOA Fee | 1860 |
| Association Fee Includes | Maintenance Grounds,Management Fee,Reserve Fund,Swimming,Tennis,Trash |
| Patio/Porch Features | Patio,Screened |
| Architectural Style | Bungalow/Cottage,Ranch |
| Security Features | Gated Community,Smoke Detector(s) |
| Construction Materials | Concrete,Stone,Wood Siding |
| Year Built | 2004 |
| View | Seasonal View |
| Levels | One |
| Property Subtype | Single Family Residence |
| Tax Year | 2025 |
| Waterfront Features | No Dock Or Boathouse |
| Community Features | Clubhouse,Golf,Park,Playground,Pool,Retirement Community,Sidewalks,Street Lights,Tennis Court(s),Walk To Schools,Near Shopping |
| Accessibility | Accessible Doors,Accessible Entrance,Accessible Full Bath,Accessible Hallway(s),Accessible Kitchen,Garage Van Access |
| County | Spalding |
| New Construction | false |
| Property Type | Residential |
| HOA | true |
| Attached Garage | false |
| Subdivision Name | The Cottages of Heron Bay |
| Garage Y/N | true |
| Full Baths | 3 |
| Status | Active |
| Directions | GPS to Cottages at Heron Bay. Once in the community, drive to the end of road and at cul-de-sac, home is one the right - next to last one. |
| High School | Spalding |
| City | Locust Grove |
| Body of Water | None |
| Senior Community Y/N | true |
| Lot Size Units | Square Feet |
| Lot Size Square Feet | 13503.6 |
| Carport Y/N | false |
| Elementary School | Jordan Hill Road |
| Property Attached Y/N | false |
| Land Lease Y/N | false |
| Tax Annual Amount | 2806 |
| Home Warranty Y/N | false |
| Middle/Junior High School | Kennedy Road |
| Property Condition | Resale |
| Structure Type | Garden/Patio Home |
| Building Area Units | Square Feet |
| Living Area Units | Square Feet |
| Standard Status | Active |
| Occupancy Type | Vacant |
Interior Features
| Interior Amenities | Double Vanity,High Ceilings,In-Law Floorplan,Roommate Plan,Split Bedroom Plan,Vaulted Ceiling(s),Walk-In Closet(s) |
|---|---|
| Basement | None |
| Flooring | Carpet,Hardwood,Laminate,Vinyl |
| Total Fireplaces | 1 |
| Fireplace Features | Family Room,Gas Log,Gas Starter,Living Room |
| Common Walls | No Common Walls |
| Air Conditioning Y/N | true |
| Heating Y/N | true |
| Window Features | Double Pane Windows,Skylight(s),Window Treatments |
| Fireplace Y/N | true |
| Above Grade Finished Area | 1973 |
| Laundry Features | In Hall |
| Total Bedrooms | 3 |
| Main Level Bedrooms | 3 |
| Main Level Bathrooms | 3 |
| Below Grade Finished Area Unit Type | Square Feet |
| LivingAreaSource | Public Records |
| Above Grade Finished Area Unit Type | Square Feet |
| Kitchen Features | Breakfast Area,Breakfast Bar,Pantry,Solid Surface Counters |
| Total Baths | 3 |
Exterior Features
| Exterior Amenities | Garden,Other |
|---|---|
| Vegetation | Wooded |
| Fencing | Fenced,Privacy |
| Parking Features | Garage,Kitchen Level,Garage Door Opener |
| Lot Features | Cul-De-Sac,Level,Private |
| Water Source | Public |
| Total Parking | 2 |
| Lot Size Area | 13503.6 |
| Foundation Details | Slab |
| Building Area Total | 1973 |
| Lot Size Acres | 0.31 |
| Frontage Type | Golf Course |
| Lot Size Source | Public Records |
| Waterfront Y/N | false |
Amenities
- Foreclosure
- Views
- Short Sale
- New Construction
- Adult 55+
- Lease To Own
- No HOA Fees
- Furnished
- Primary On Main
- Air Conditioning
- Seller Finance
- Green
- Fixer Upper
- Horse
- Golf
- Fireplace
- Deck
- Garage
- Basement
- Pool
Property vs Single Family Average in 30248
Price
Taxes
Year Built
 ©2026 Georgia Multiple Listing Service All information deemed reliable but not guaranteed. All properties are subject to prior sale, change or withdrawal. Neither listing broker(s) or information provider(s) shall be responsible for any typographical errors, misinformation, misprints and shall be held totally harmless. Listing(s) information is provided for consumer's personal, non-commercial use and may not be used for any purpose other than to identify prospective properties consumers may
 Listings identified with the FMLS IDX logo come from FMLS and are held by brokerage firms other than the owner of this website. The listing brokerage is identified in any listing details. Information is deemed reliable but is not guaranteed. If you believe any FMLS listing contains material that infringes your copyrighted work please