
Primary on Main
Address
8426 Alden Drive, Riverdale, GA
Price
$ 219,000
Property Attributes
- MLS#10818397
- TypeSingle Family
- Listing Status Active Under Contract
- CountyClayton
- CityRiverdale
- NeighborhoodNorth Pond
- Zip30274
- StyleRanch
- Year Built1983
- Taxes$ 2891
- Price$ 219,000
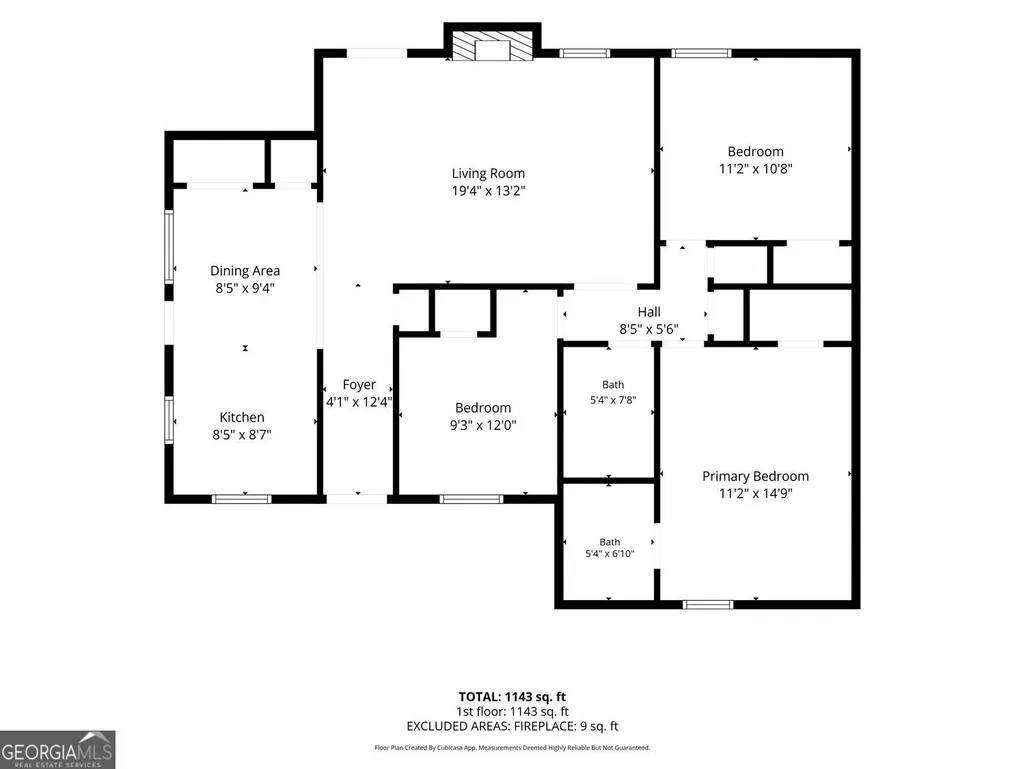
- Bedrooms3
- Full Bathrooms2
- Half Bathrooms0
- Sqr Footage1143
- Lot Size0.315 Acres
Data Source:
Georgia MLS (GAMLS)
Property Description
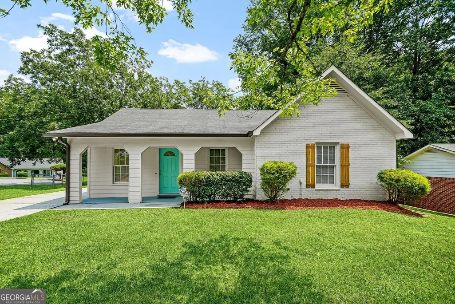
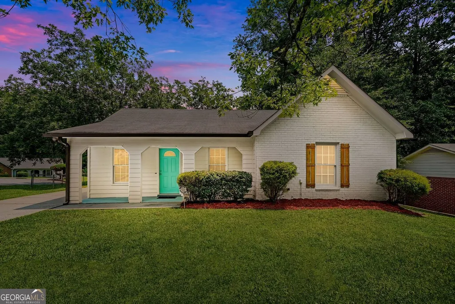
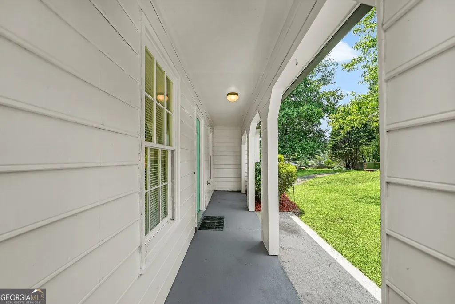
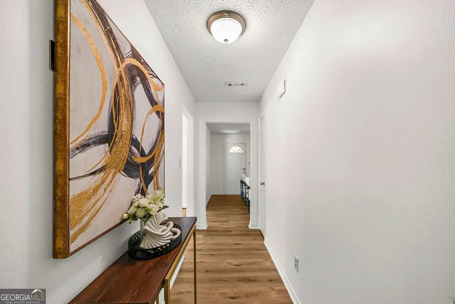
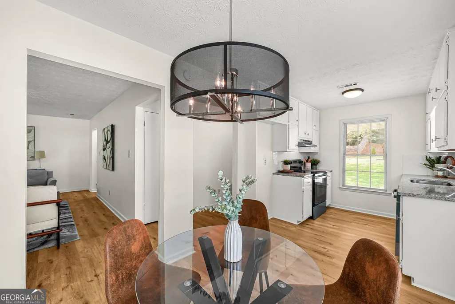
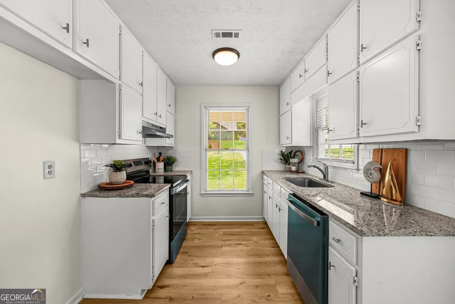
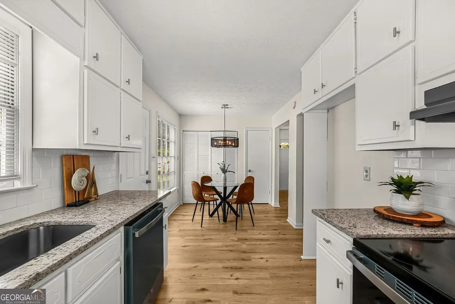
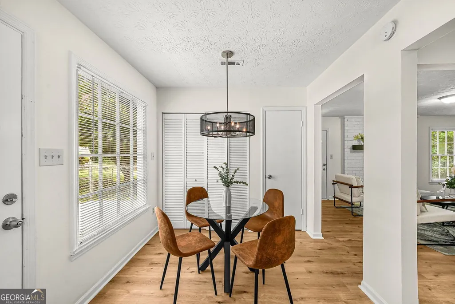
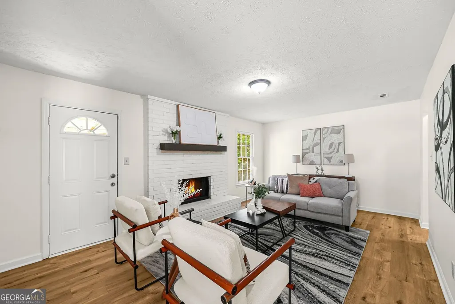
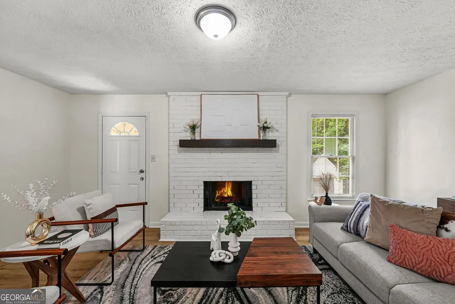
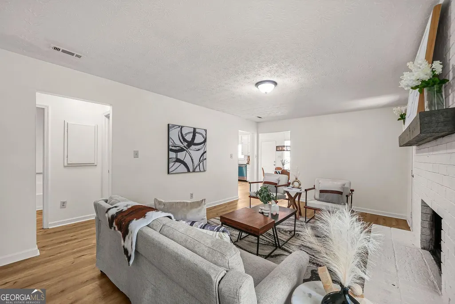
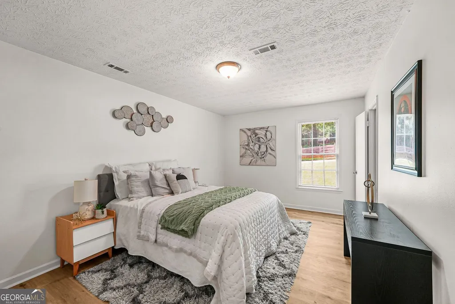
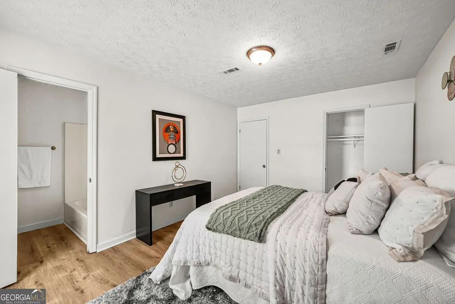
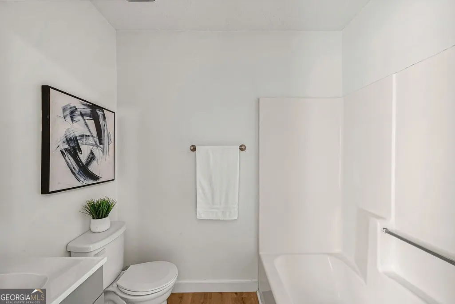
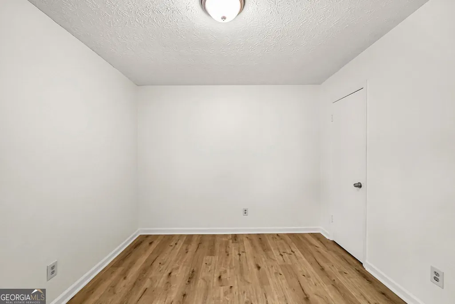
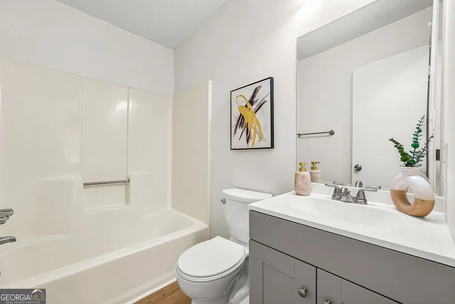
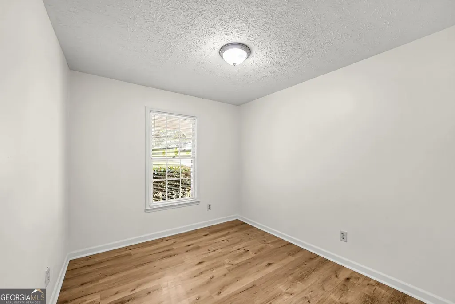
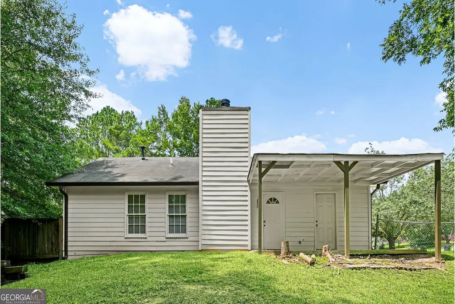
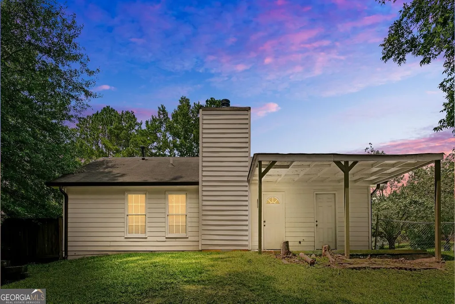
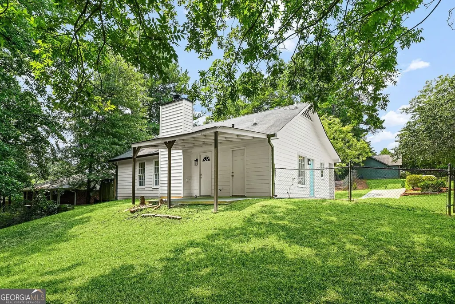
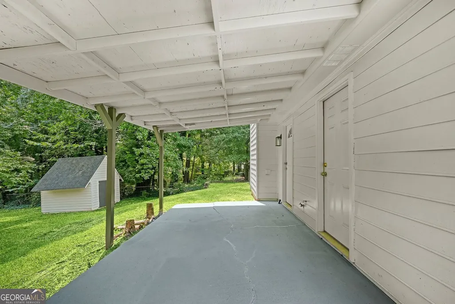
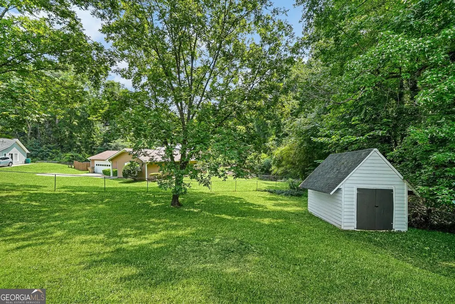
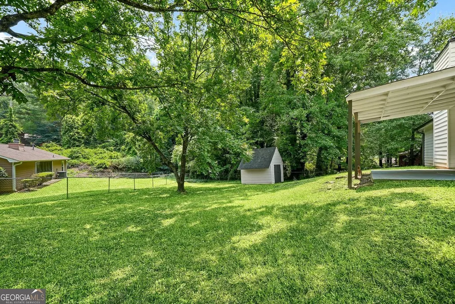
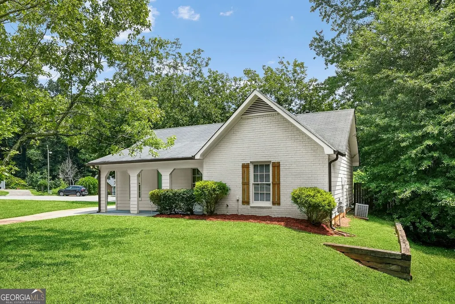
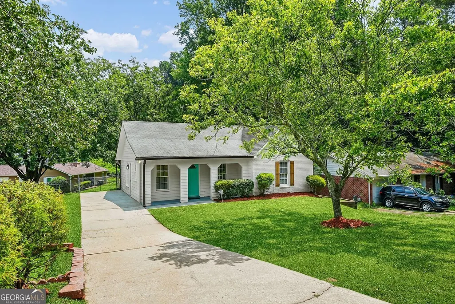
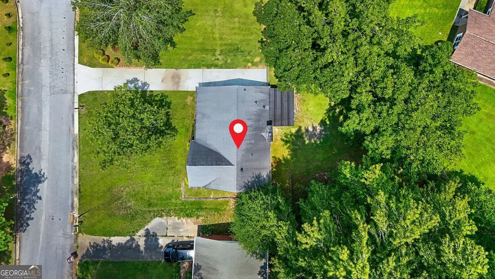
Freshly renovated, move-in ready, and sitting on a spacious corner cul-de-sac lot, this Riverdale ranch is ready to welcome you home! Offering 3 bedrooms, 2 baths, and 1,143 sf on a 0.312 acre lot, this beautifully updated home combines modern finishes with the comfort of single-level living, all in a quiet community with no HOA. Step in off the welcome country front porch to discover abundant natural light, fresh interior and exterior paint, new LVP flooring throughout with no carpet, updated lighting, and a floorplan designed for easy everyday living. The remodeled eat-in kitchen is the heart of the home, featuring new granite countertops, a stylish backsplash, stainless steel appliances, and plenty of cabinet space. Just beyond, the fireplace living room creates the perfect place to gather with family or unwind after a long day. The spacious owner's suite offers a refreshed private bath with a new vanity, while two generously sized secondary bedrooms share an updated full bath. Outside, enjoy the covered back patio overlooking the fenced backyard, complete with a storage shed for tools, hobbies, or extra storage. New gutters and a new water heater add even more value and peace of mind. Conveniently located near schools, shopping, restaurants, entertainment, and major commuter routes, this home delivers the updates buyers want without sacrificing charm or affordability. Come experience it for yourself and see why this one won't stay available for long.
| Elementary School | Middle School | High School |
|---|---|---|
| Pointe South Elementary School | Pointe South Middle School | Riverdale High School |
| Price History | |
|---|---|
| 8/4/2026 | Listed $219,000 |
General Features
| Sewer | Public Sewer |
|---|---|
| Heating | Central,Natural Gas |
| Cooling | Ceiling Fan(s),Central Air,Electric |
| Utilities | Electricity Available,Natural Gas Available,Sewer Available,Water Available,Sewer Connected |
| Roof | Composition |
| Appliances | Dishwasher,Range,Stainless Steel Appliance(s) |
| Association Fee Includes | None |
| Patio/Porch Features | Patio,Porch |
| Architectural Style | Ranch |
| Security Features | Smoke Detector(s) |
| Construction Materials | Brick,Other |
| Year Built | 1983 |
| Electric | 220 Volts |
| Levels | One |
| Property Subtype | Single Family Residence |
| Tax Year | 2025 |
| Community Features | None |
| County | Clayton |
| New Construction | false |
| Property Type | Residential |
| HOA | false |
| Attached Garage | false |
| Contingency | Other |
| Subdivision Name | North Pond |
| Garage Y/N | false |
| Other Structures | Shed(s) |
| Full Baths | 2 |
| Status | Active Under Contract |
| Directions | Please use preferred GPS for accurate directions. |
| High School | Riverdale |
| City | Riverdale |
| Lot Size Units | Square Feet |
| Lot Size Square Feet | 13721.4 |
| Carport Y/N | false |
| Elementary School | Pointe South |
| Property Attached Y/N | false |
| Land Lease Y/N | false |
| Tax Annual Amount | 2891 |
| Home Warranty Y/N | false |
| Middle/Junior High School | Pointe South |
| Property Condition | Resale,Updated/Remodeled |
| Virtual Tour | https://www.zillow.com/view-imx/c256faee-df8e-48f5-9680-844c9050586b?setAttribution=mls&wl=true&initialViewType=pano&utm_source=dashboard |
| Structure Type | House |
| Building Area Units | Square Feet |
| Living Area Units | Square Feet |
| Standard Status | Active Under Contract |
| Virtual Tour | https://listings.rexvisualservices.com/video/X3uLcag4umRZhX2EhQg9c7gl9jNd4f3TpL2iVCxzi78 |
Interior Features
| Interior Amenities | Other,Master On Main Level |
|---|---|
| Basement | None |
| Flooring | Vinyl |
| Total Fireplaces | 1 |
| Fireplace Features | Gas Starter,Living Room |
| Common Walls | No Common Walls |
| Air Conditioning Y/N | true |
| Heating Y/N | true |
| Fireplace Y/N | true |
| Above Grade Finished Area | 1143 |
| Laundry Features | In Kitchen |
| Total Bedrooms | 3 |
| Main Level Bedrooms | 3 |
| Main Level Bathrooms | 2 |
| Below Grade Finished Area Unit Type | Square Feet |
| LivingAreaSource | Other |
| Above Grade Finished Area Unit Type | Square Feet |
| Kitchen Features | Solid Surface Counters |
| Total Baths | 2 |
Exterior Features
| Exterior Amenities | Other |
|---|---|
| Fencing | Chain Link,Back Yard,Fenced |
| Parking Features | Parking Pad,Kitchen Level |
| Lot Features | Cul-De-Sac,Corner Lot |
| Water Source | Public |
| Total Parking | 2 |
| Lot Size Area | 13721.4 |
| Foundation Details | Slab |
| Building Area Total | 1143 |
| Lot Size Acres | 0.315 |
| Lot Size Source | Owner |
Amenities
- Foreclosure
- Views
- Short Sale
- New Construction
- Adult 55+
- Lease To Own
- No HOA Fees
- Furnished
- Primary On Main
- Air Conditioning
- Seller Finance
- Green
- Fixer Upper
- Horse
- Golf
- Fireplace
- Deck
- Garage
- Basement
- Pool
Property vs Single Family Average in 30274
Price
Taxes
Year Built
In The Neighborhood
Primary On Main
Riverdale
$ 185,000
8454 Alden Drive
Riverdale, GA 30274
- Type
- Single Family
- Size
- 1,164 SqFt
- Rooms
- 3 Beds + 2 Baths
Eco Friendly
Riverdale
$ 229,000
8438 N Pond Drive
Riverdale, GA 30274
- Type
- Single Family
- Rooms
- 4 Beds + 2 Baths

 ©2026 Georgia Multiple Listing Service All information deemed reliable but not guaranteed. All properties are subject to prior sale, change or withdrawal. Neither listing broker(s) or information provider(s) shall be responsible for any typographical errors, misinformation, misprints and shall be held totally harmless. Listing(s) information is provided for consumer's personal, non-commercial use and may not be used for any purpose other than to identify prospective properties consumers may
