
Views - Golf Course



Address
1141 Pebble Creek Lane, Locust Grove, GA
Price
$ 365,000
Property Attributes
- MLS#10836953
- TypeSingle Family
- Listing Status Active
- CountySpalding
- CityLocust Grove
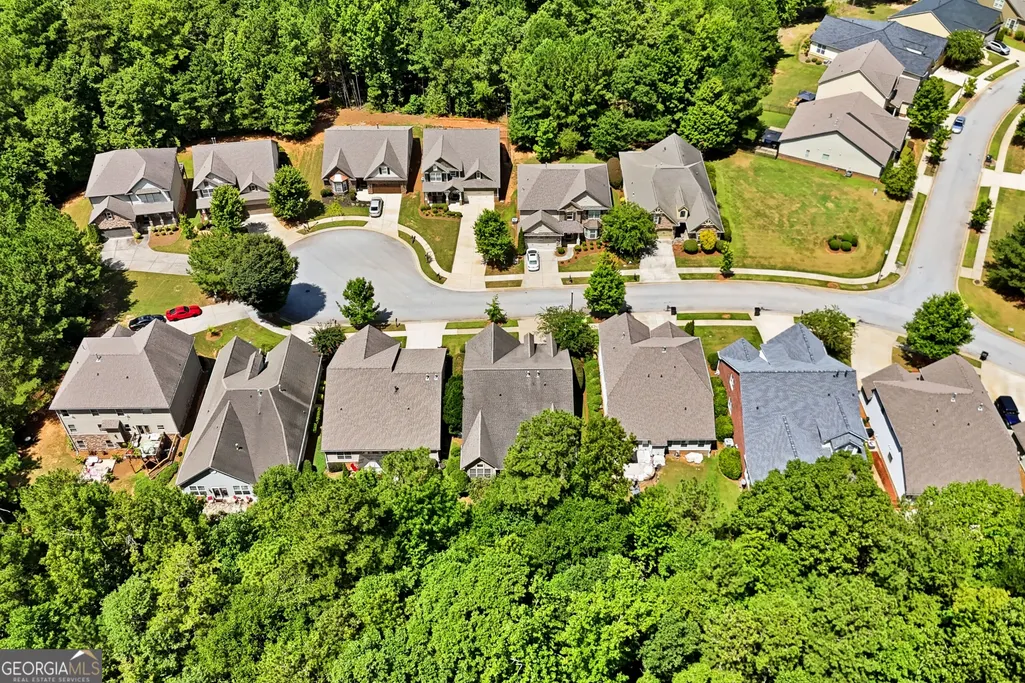
- NeighborhoodThe Enclave @ Heron Bay
- Zip30248
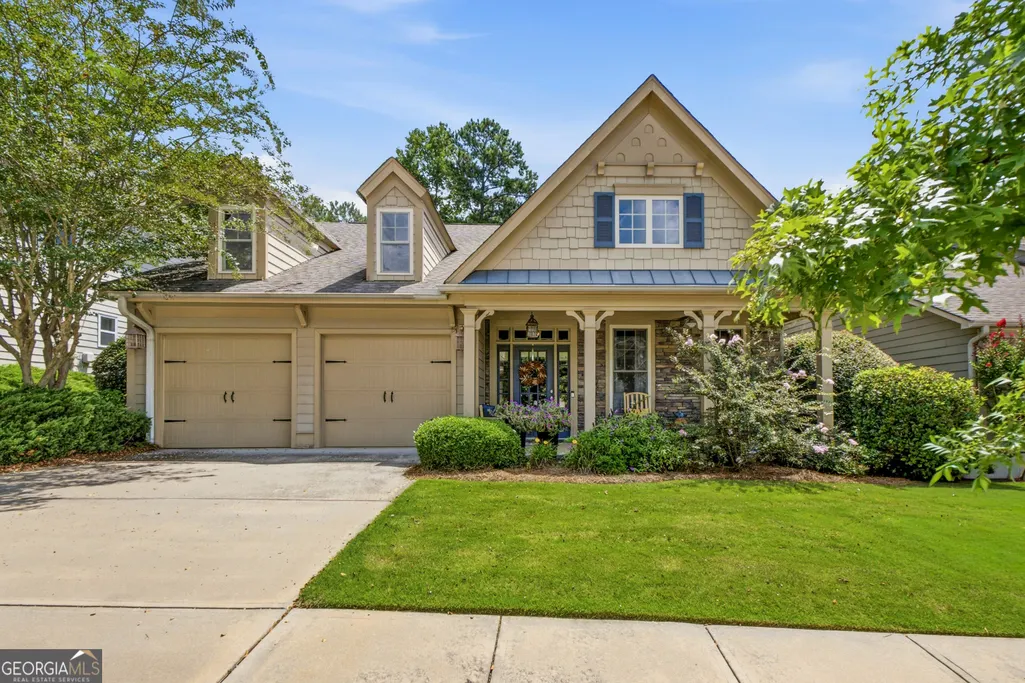
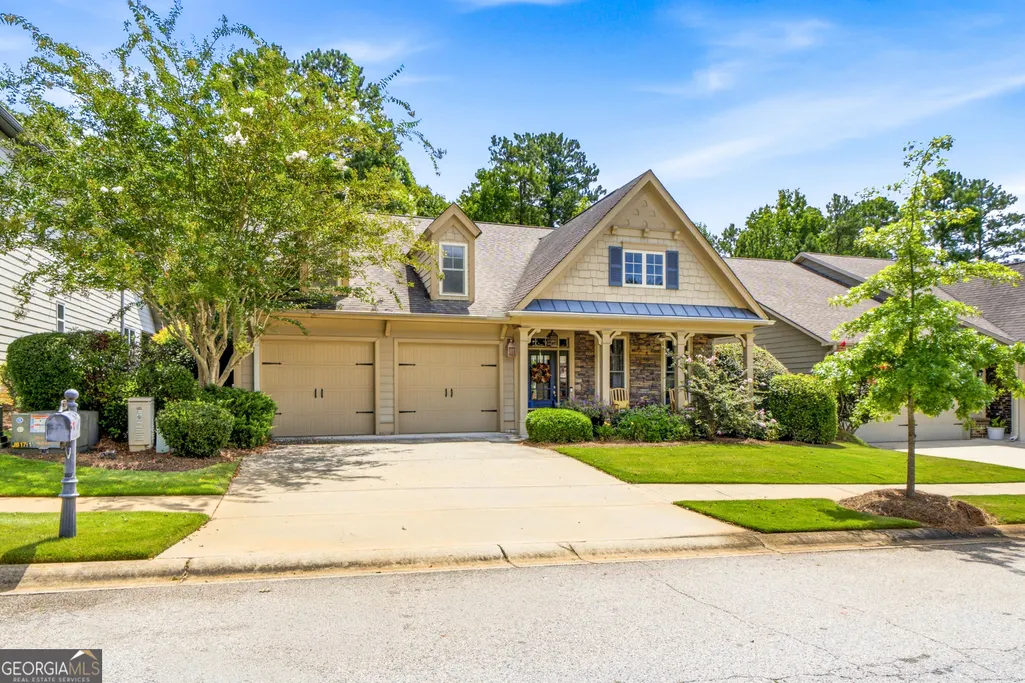
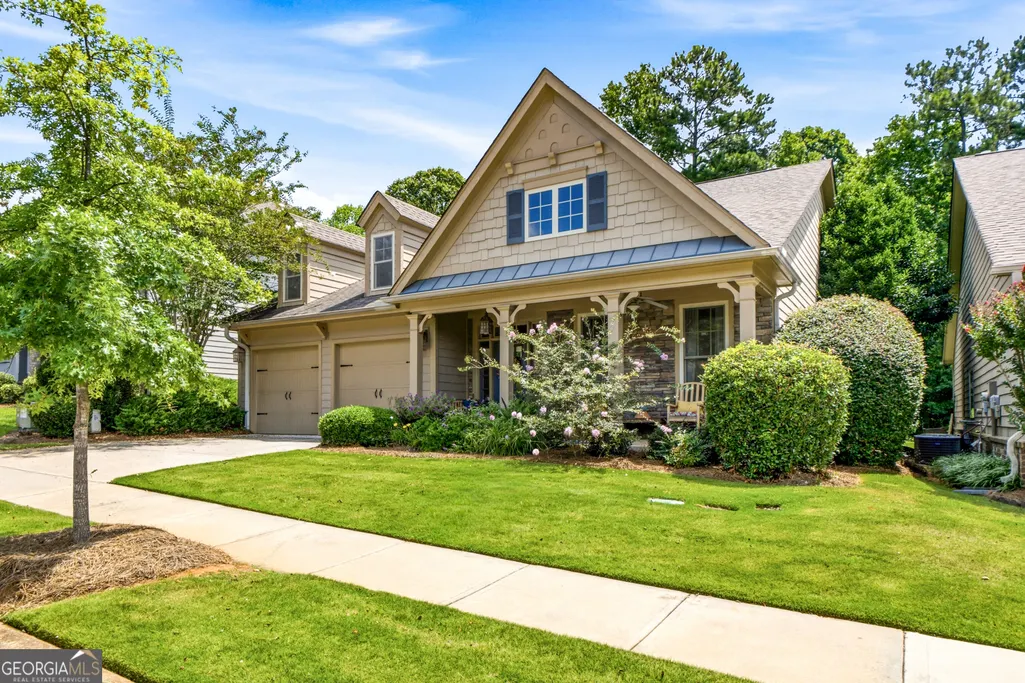
- StyleBungalow/Cottage, Craftsman, Ranch
- Year Built2007
- Taxes$ 4531
- Price$ 365,000
- Bedrooms2
- Full Bathrooms2
- Half Bathrooms0
- Sqr Footage2297
- Lot Size0.14 Acres
Data Source:
Georgia MLS (GAMLS)
Property Description
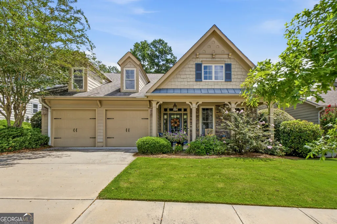
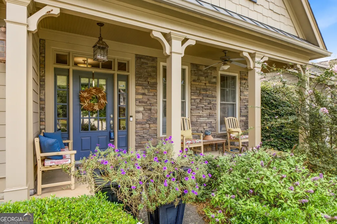
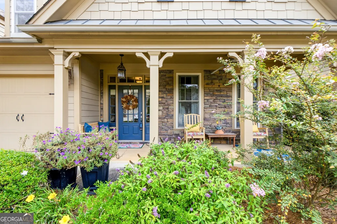
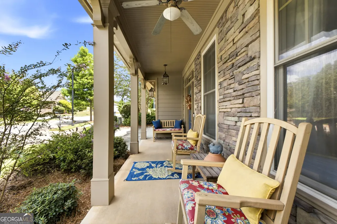
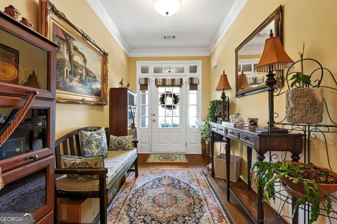
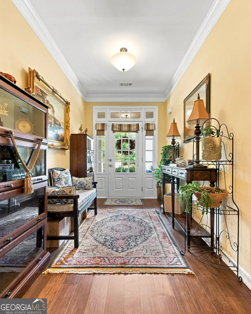
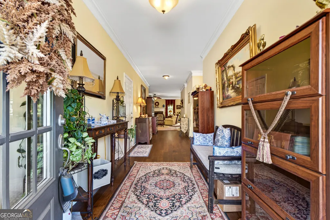
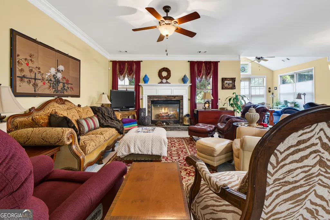
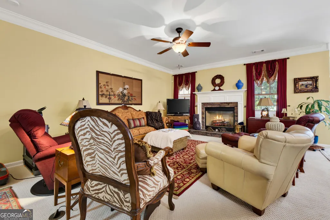
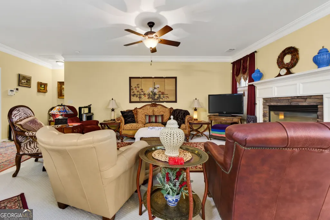
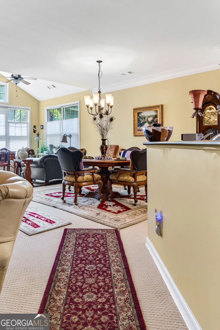
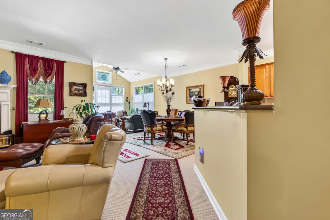
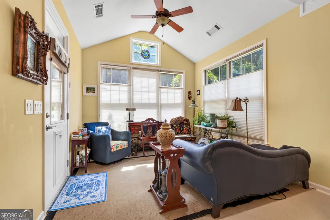
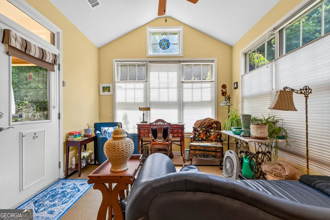
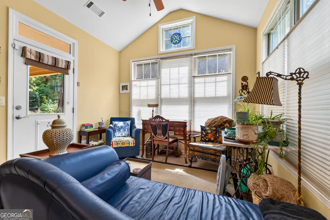
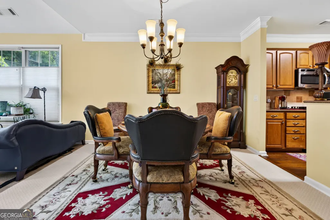
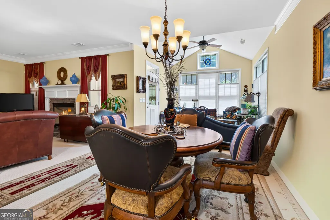
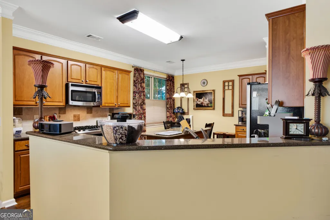
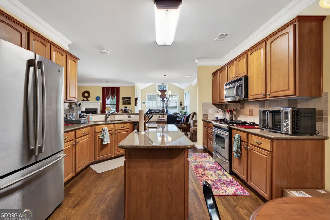
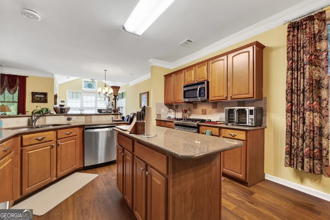
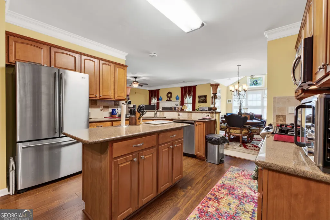
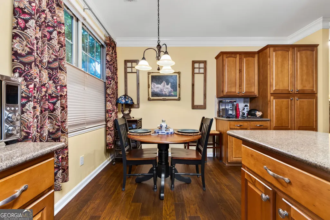
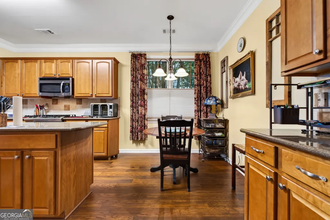
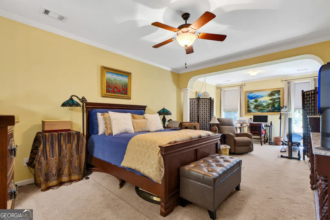
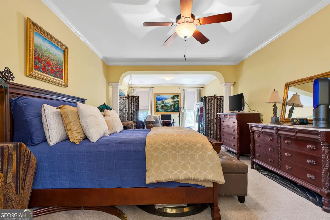
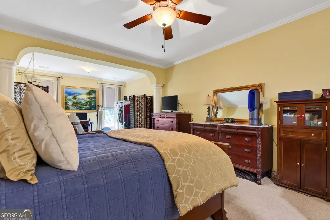
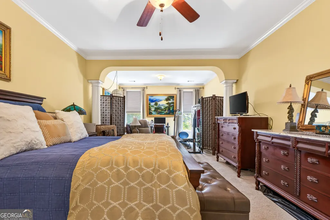
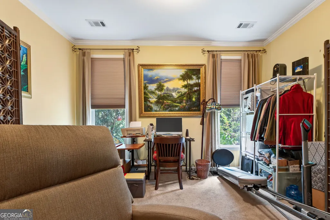
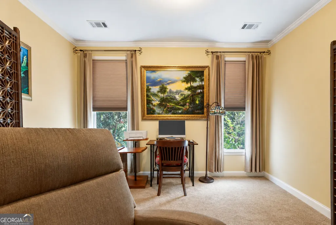
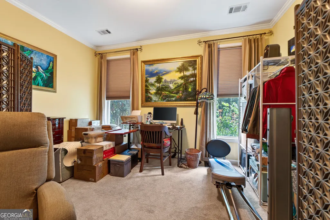
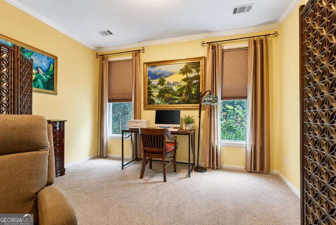
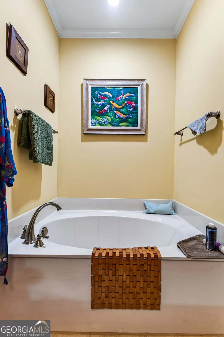
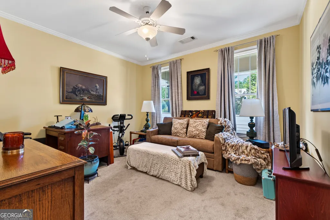
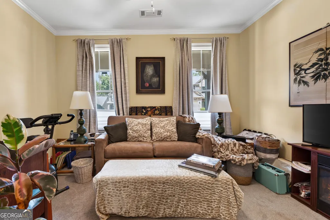
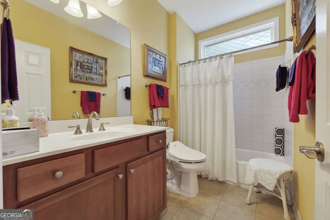
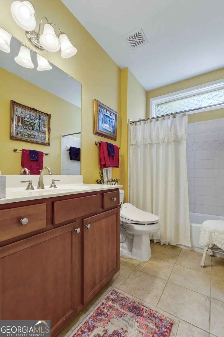
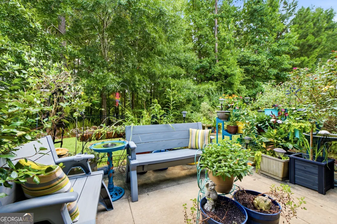
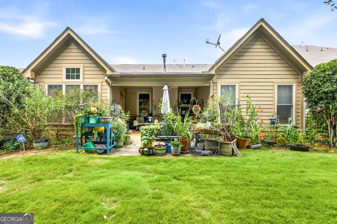
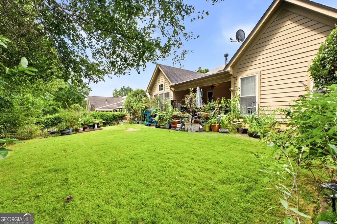
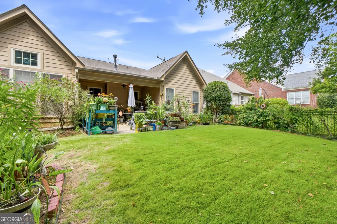
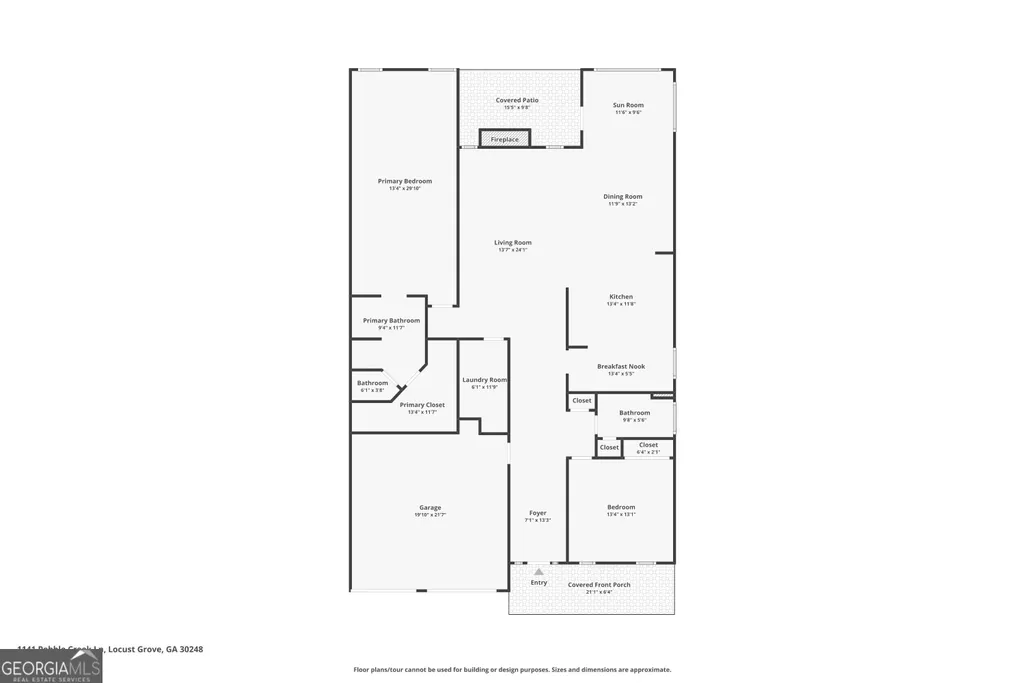
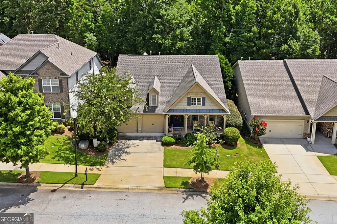
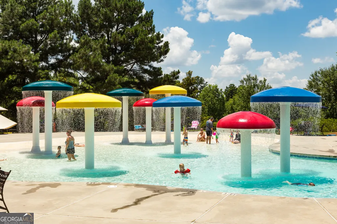
Charming 2-Bedroom, 2-Bath Stepless Ranch in Desirable Heron Bay! Welcome home to this convenient and accessible stepless ranch, perfectly suited for comfortable, single-level living. Featuring Brand New Roof, Brand New A/C and New Flooring!!! Offering 2 spacious bedrooms and 2 full bathrooms, this home offers a versatile layout ideal for downsizers, first-time buyers, or anyone seeking low-maintenance living in a serene subdivision. Enjoy a bright, open living space that flows effortlessly from the living room to the dining area and kitchen, perfect for entertaining or everyday family life. The well-designed kitchen provides ample cabinets and counter space, ready for your personal touch. Relax outdoors in the private backyard, ideal for gardening or casual outdoor gatherings. Additional highlights includes Accessible stepless entry for ease of mobility Attached garage for convenience Minutes from local shops, dining, and recreation Located in the friendly and sought-after Heron Bay community with resort amenities! offering a rare opportunity to secure accessible, single-level living in a thriving area. Don't wait-schedule your showing today! ***New flooring, Brand New Roof and A/C *** No worries here! Come see what Effortless, Worry Free- Easy Living looks like! ***This home qualifies for !00% financing USDA Loan! Also has a $1500 rate buydown or Closing Cost through Belinda Dumas with Academy Mortgage! Don't let this opportunity slip away!!
| Elementary School | Middle School | High School |
|---|---|---|
| Jordan Hill Road Elementary School | Kennedy Road Middle School | Spalding High School |
| Price History | |
|---|---|
| 9/1/2026 | Listed $365,000 |
General Features
| Sewer | Public Sewer |
|---|---|
| Heating | Central |
| Cooling | Ceiling Fan(s),Central Air |
| Utilities | Cable Available,Electricity Available,High Speed Internet,Natural Gas Available,Phone Available,Sewer Available,Sewer Connected,Underground Utilities,Water Available |
| Roof | Composition |
| Appliances | Dishwasher,Gas Water Heater,Ice Maker,Microwave,Range,Refrigerator,Stainless Steel Appliance(s) |
| HOA Fee | 1992 |
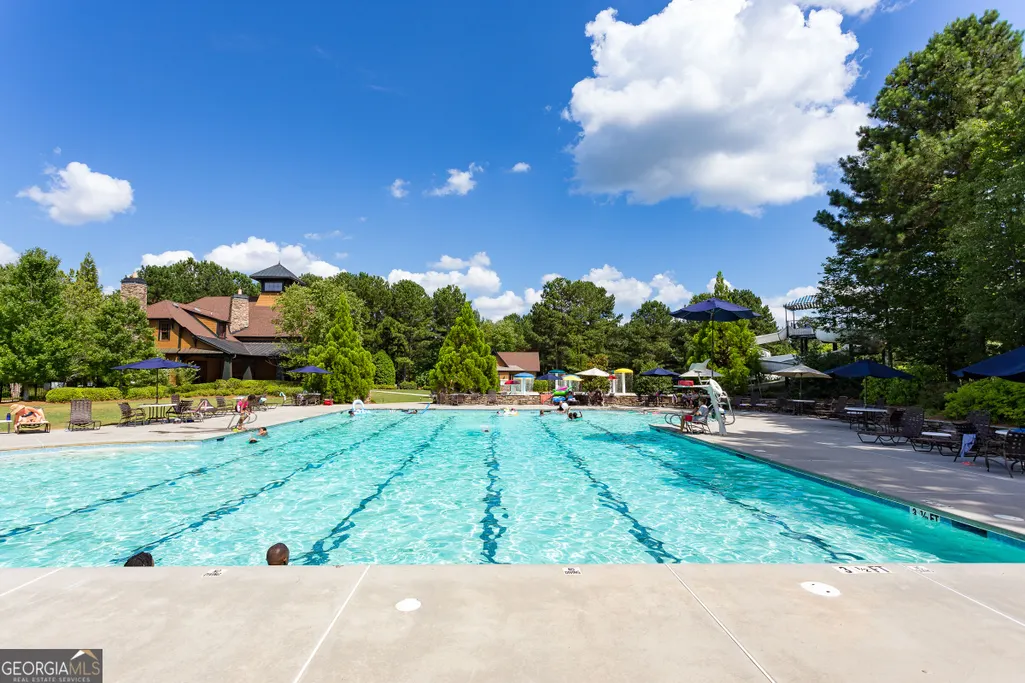
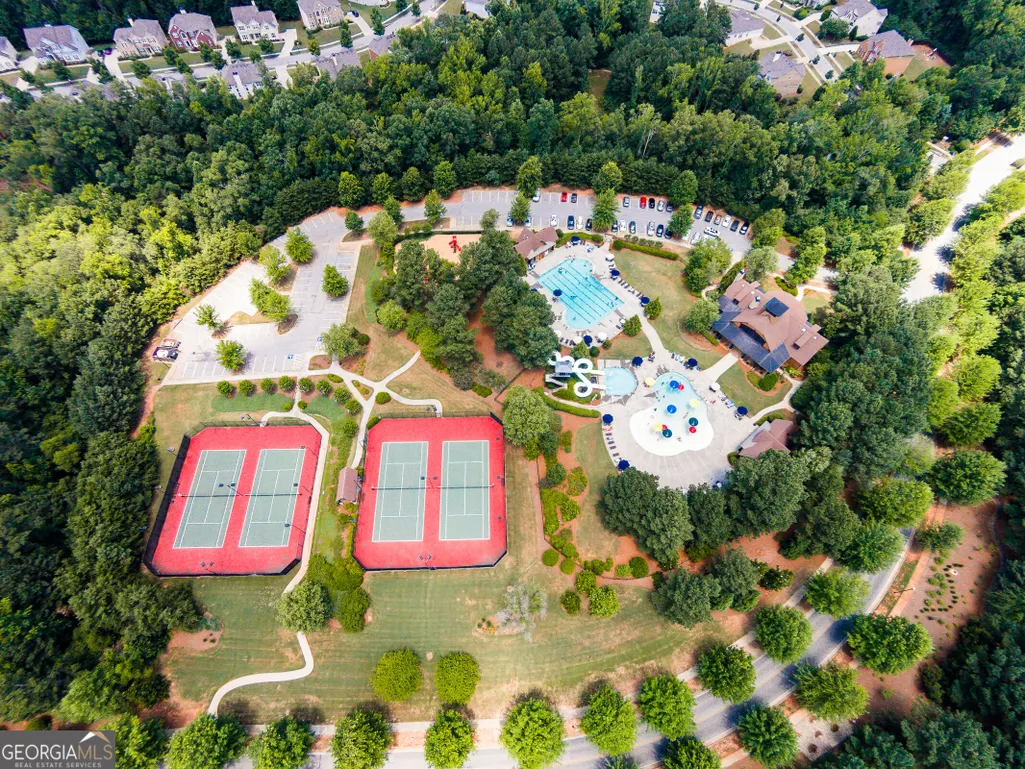
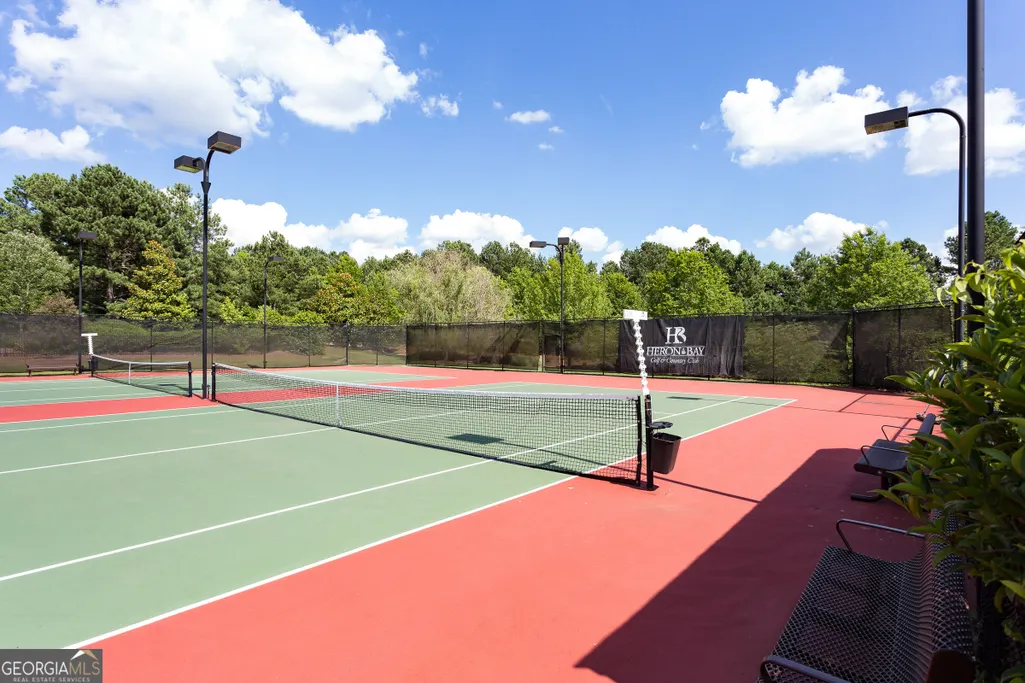
| Association Fee Includes | Maintenance Grounds,Management Fee,Swimming,Tennis |
| Patio/Porch Features | Patio,Porch |
| Architectural Style | Bungalow/Cottage,Craftsman,Ranch |
| Construction Materials | Stone,Wood Siding |
| Year Built | 2007 |
| Electric | 220 Volts |
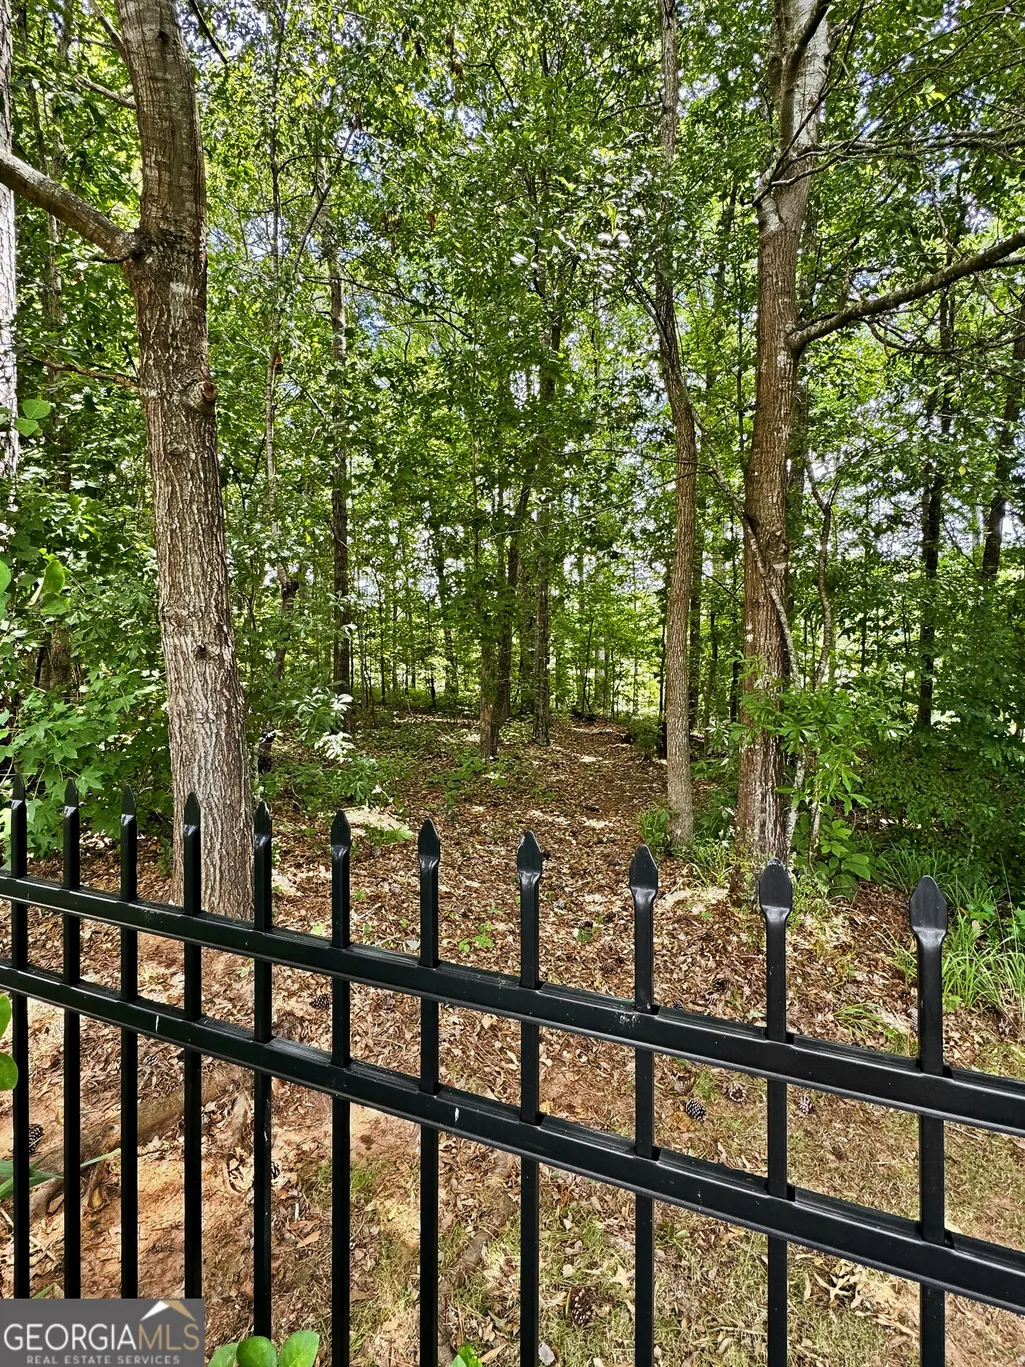
| View | Seasonal View |
| Levels | One |
| Property Subtype | Single Family Residence |
| Tax Year | 25 |
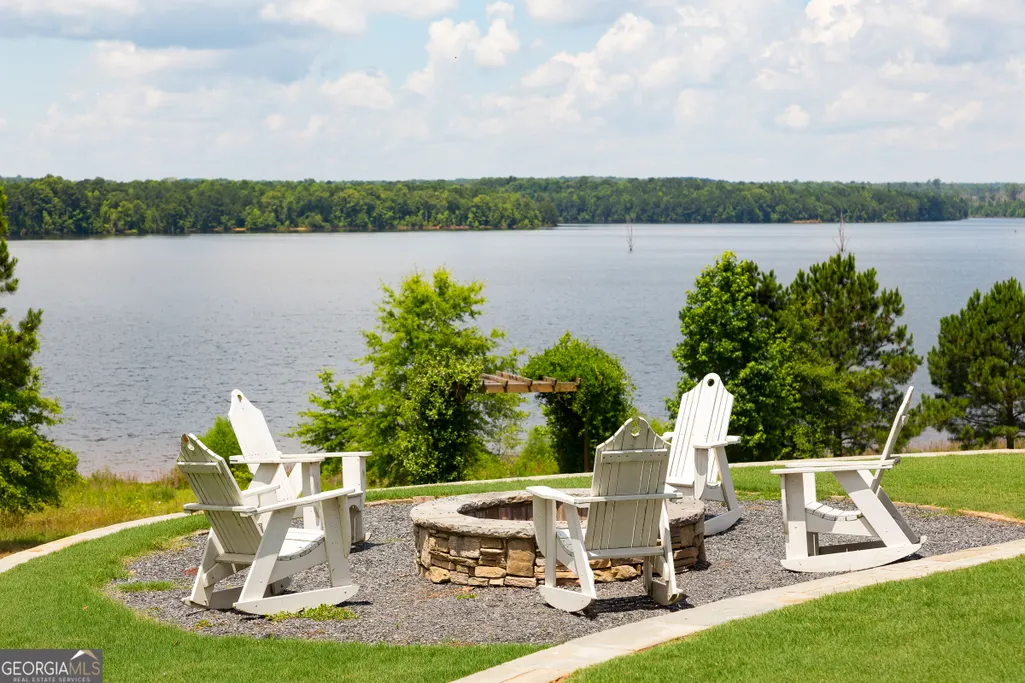
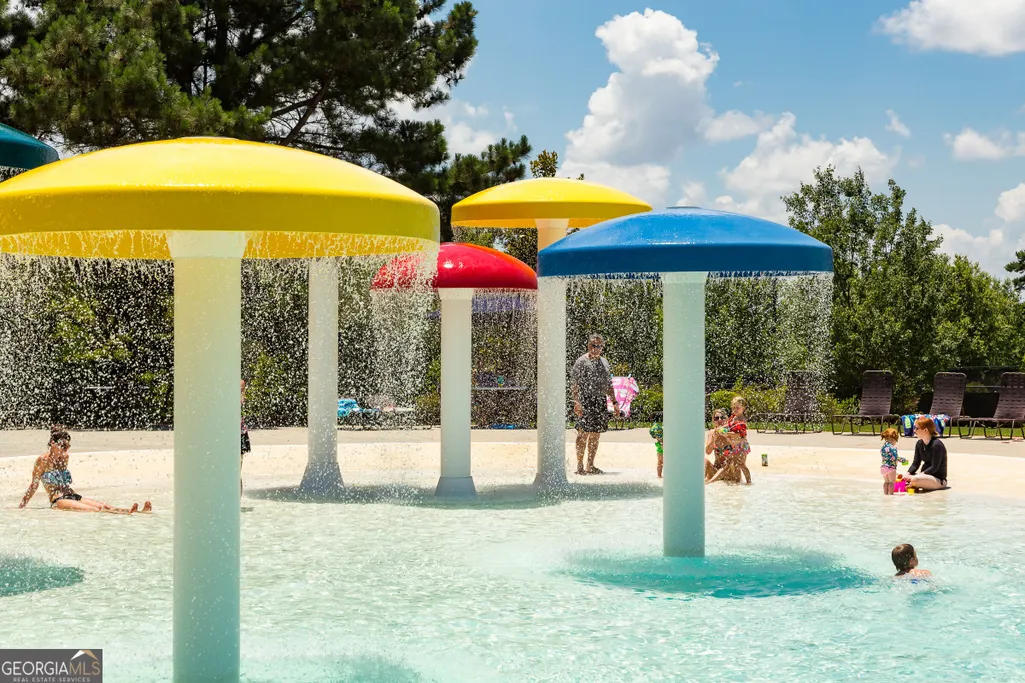
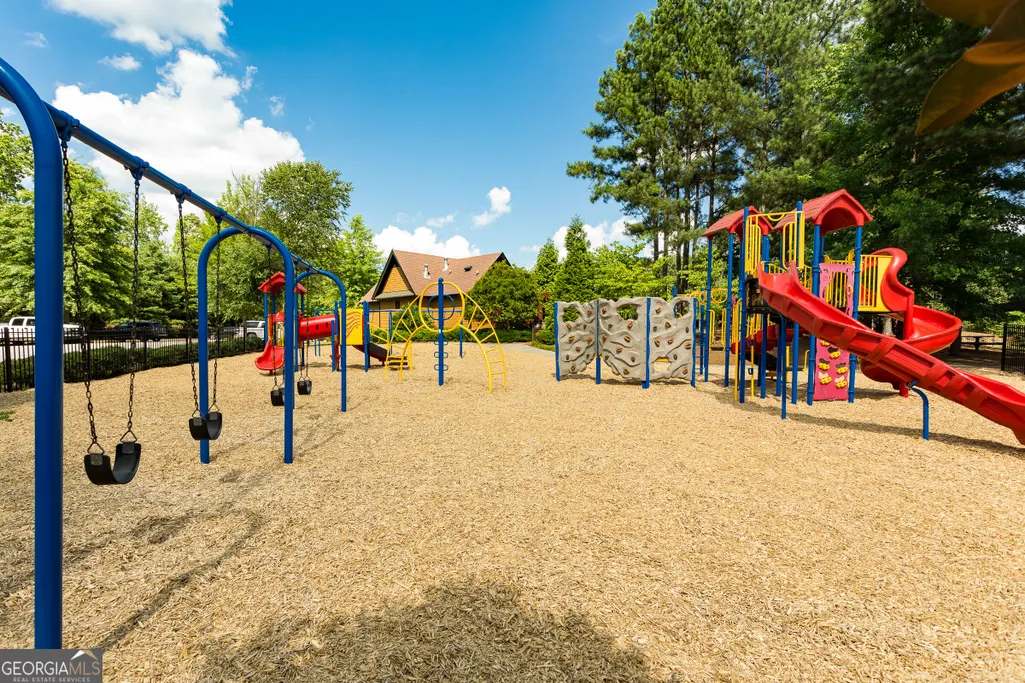
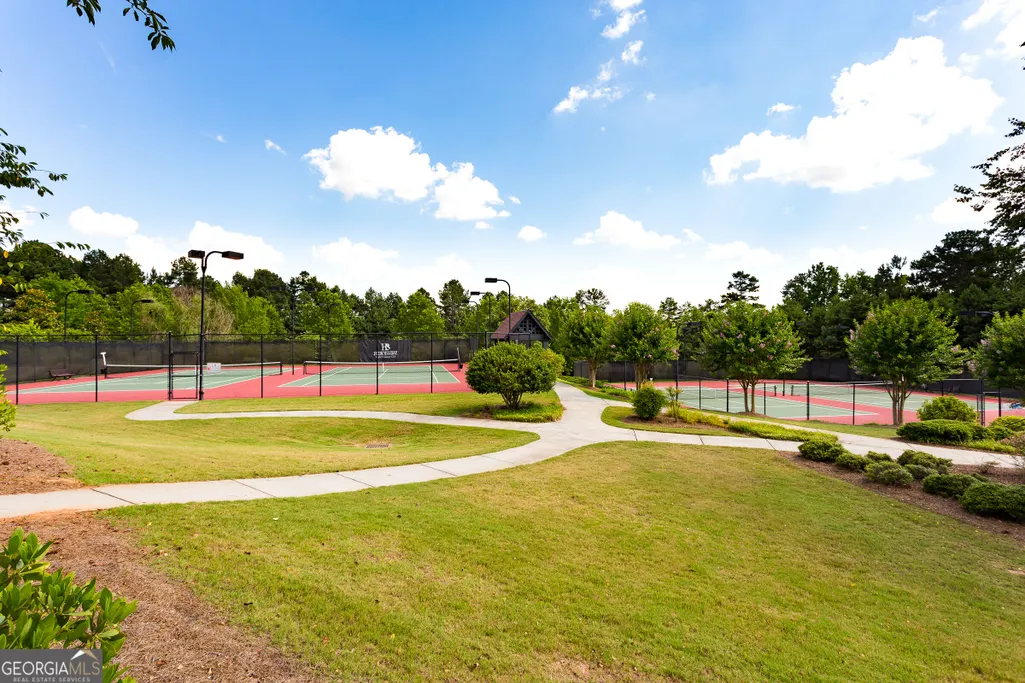
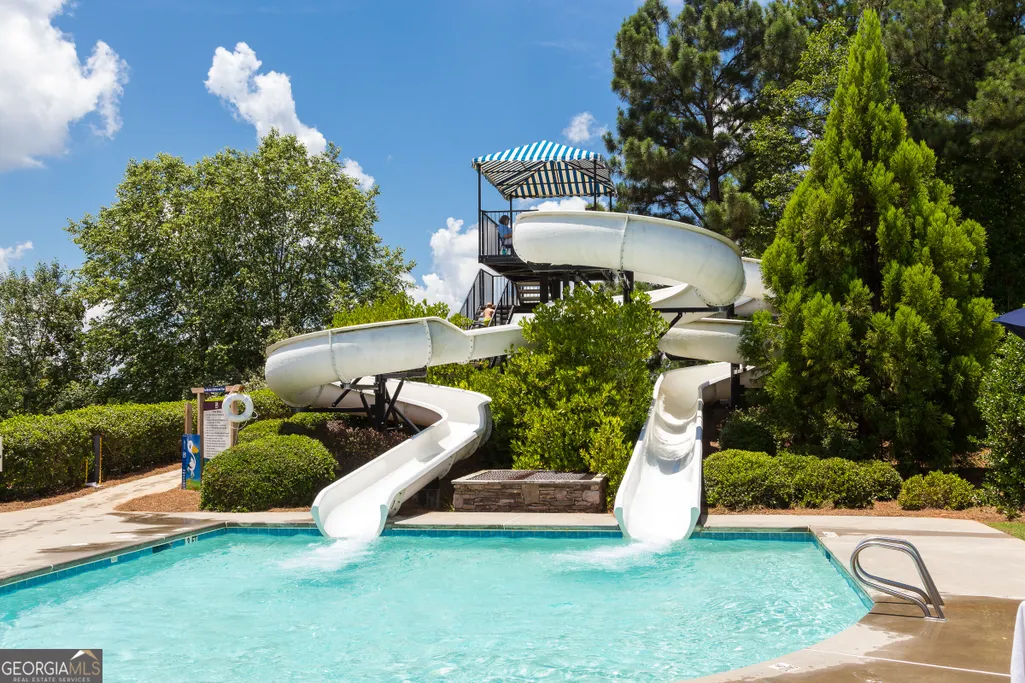
| Community Features | Clubhouse,Fitness Center,Golf,Guest Lodging,Lake,Park,Playground,Pool,Sidewalks,Street Lights,Swim Team,Tennis Court(s) |
| Accessibility | Accessible Doors,Accessible Entrance,Accessible Full Bath,Accessible Hallway(s),Accessible Kitchen,Garage Van Access,Low Door Handles |
| County | Spalding |
| New Construction | false |
| Property Type | Residential |
| HOA | true |
| Attached Garage | true |
| Subdivision Name | The Enclave @ Heron Bay |
| Garage Y/N | true |
| Full Baths | 2 |
| Status | Active |
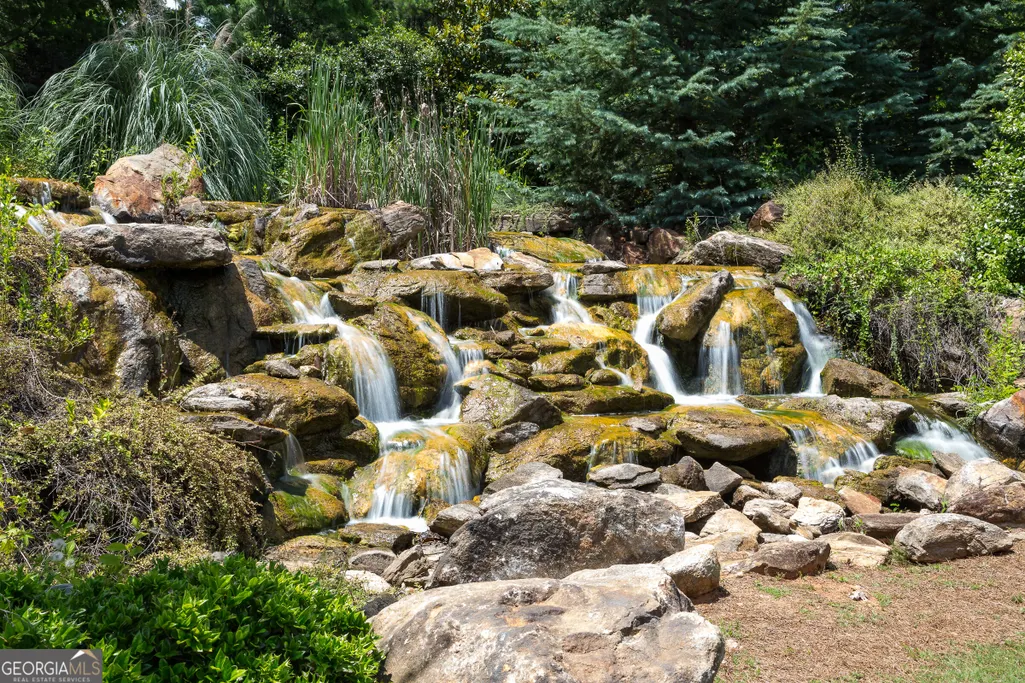
| Directions | From McDonough, take Hwy 155 south to Locust grove to Heron Bay Subdivision, follow Heron Bay Blvd pass the Country Club, look for the Waterfall on your right, next street on Left turn onto Danview follow to Pebble Creek turn right home will be on the Left. GPS Friendly. |
| High School | Spalding |
| City | Locust Grove |
| Lot Size Units | Square Feet |
| Lot Size Square Feet | 6098.4 |
| Carport Y/N | false |
| Elementary School | Jordan Hill Road |
| Property Attached Y/N | false |
| Land Lease Y/N | false |
| Tax Annual Amount | 4531.1 |
| Home Warranty Y/N | true |
| Middle/Junior High School | Kennedy Road |
| Property Condition | Resale |
| Virtual Tour | https://www.zillow.com/view-imx/af3da508-babf-467c-99a2-72a0fcb5ac58?wl=true&setAttribution=mls&initialViewType=pano |
| Structure Type | Garden/Patio Home,House |
| Building Area Units | Square Feet |
| Living Area Units | Square Feet |
| Standard Status | Active |
| Virtual Tour | https://www.zillow.com/view-imx/af3da508-babf-467c-99a2-72a0fcb5ac58?initialViewType=pano |
Interior Features
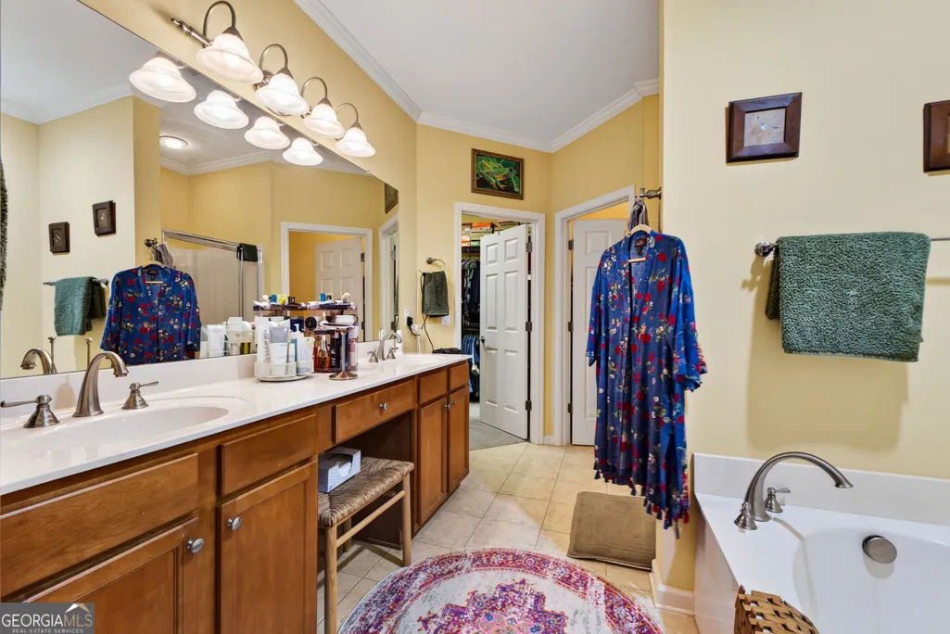
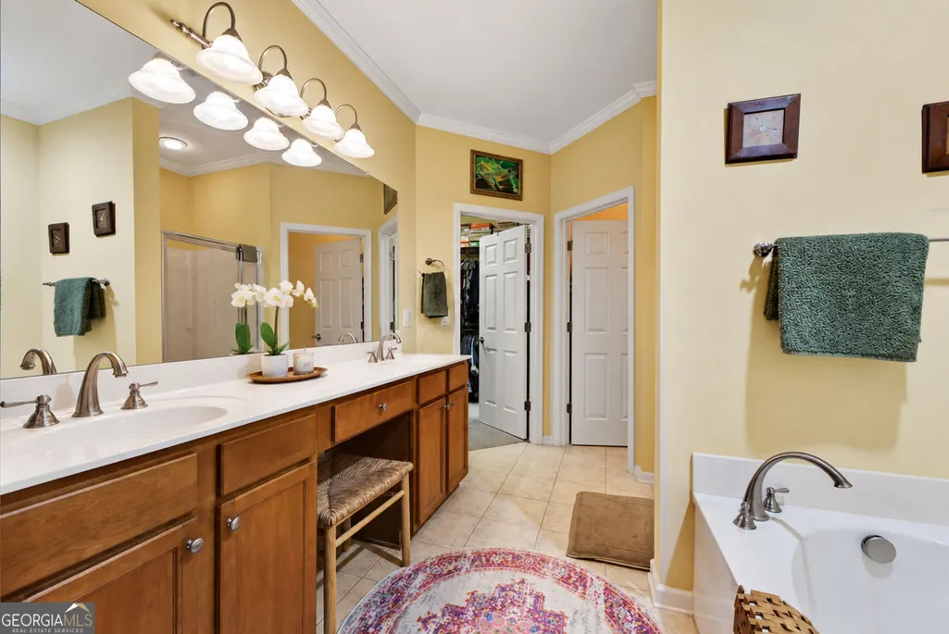
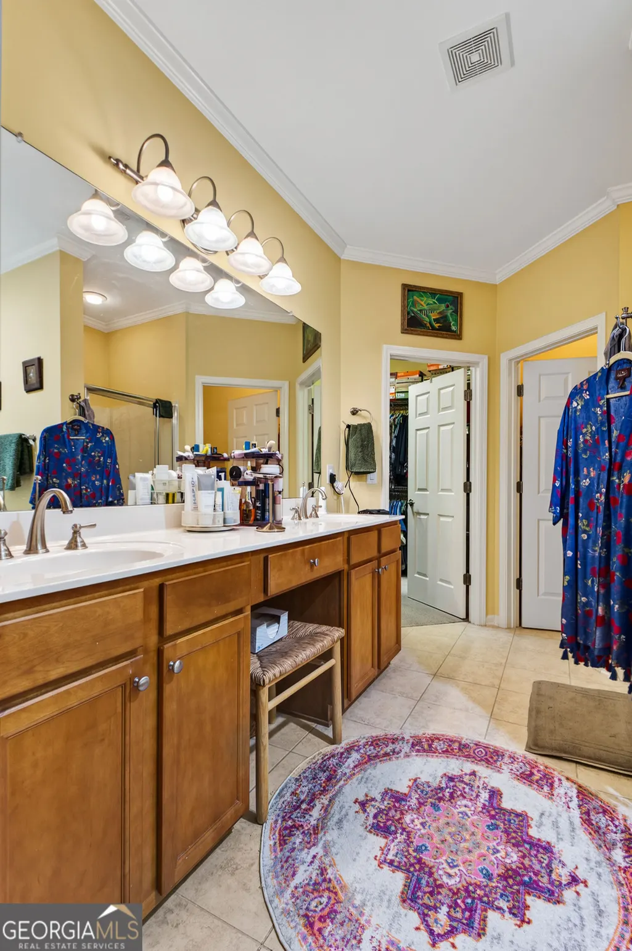
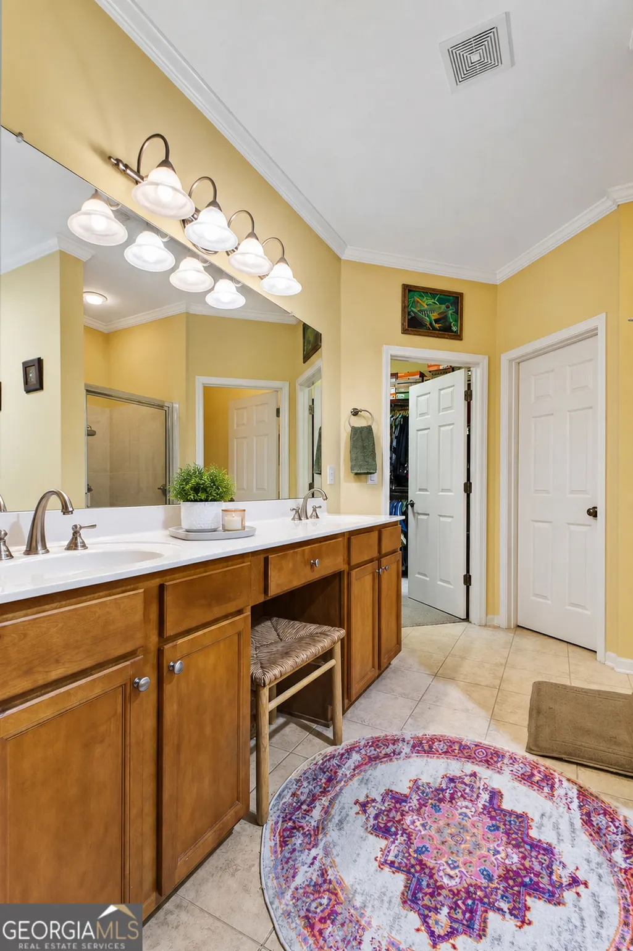
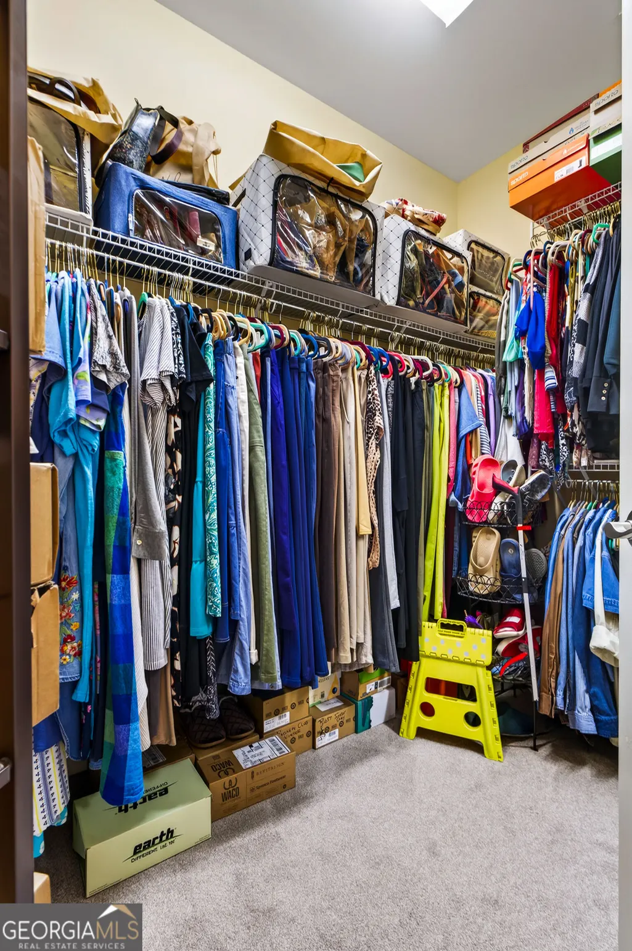
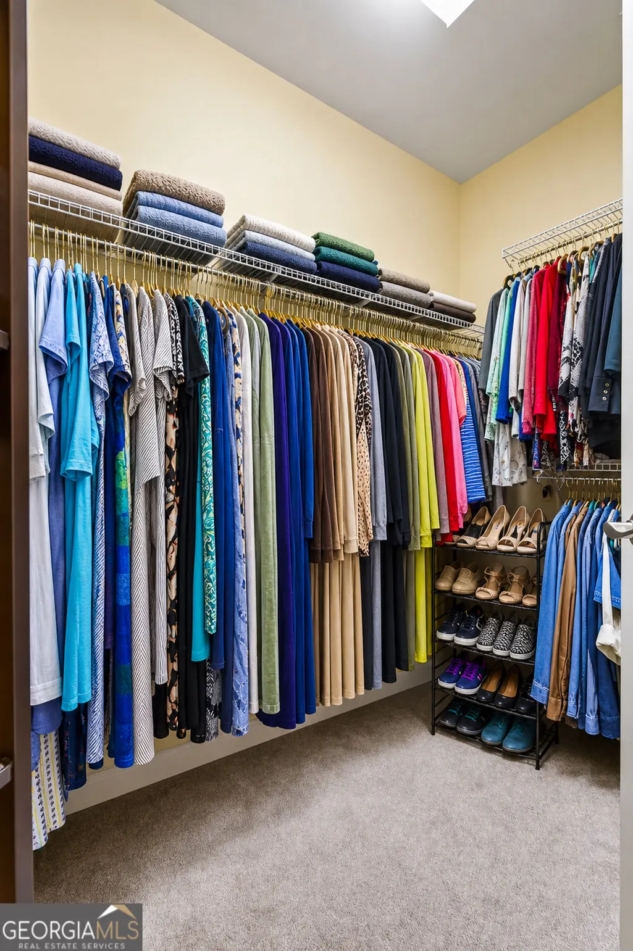
| Interior Amenities | Double Vanity,High Ceilings,Roommate Plan,Separate Shower,Soaking Tub,Split Bedroom Plan,Vaulted Ceiling(s),Walk-In Closet(s) |
|---|---|
| Basement | None |
| Flooring | Carpet,Laminate,Tile |
| Total Fireplaces | 1 |
| Fireplace Features | Factory Built |
| Common Walls | No Common Walls |
| Air Conditioning Y/N | true |
| Heating Y/N | true |
| Window Features | Double Pane Windows |
| Fireplace Y/N | true |
| Above Grade Finished Area | 2297 |
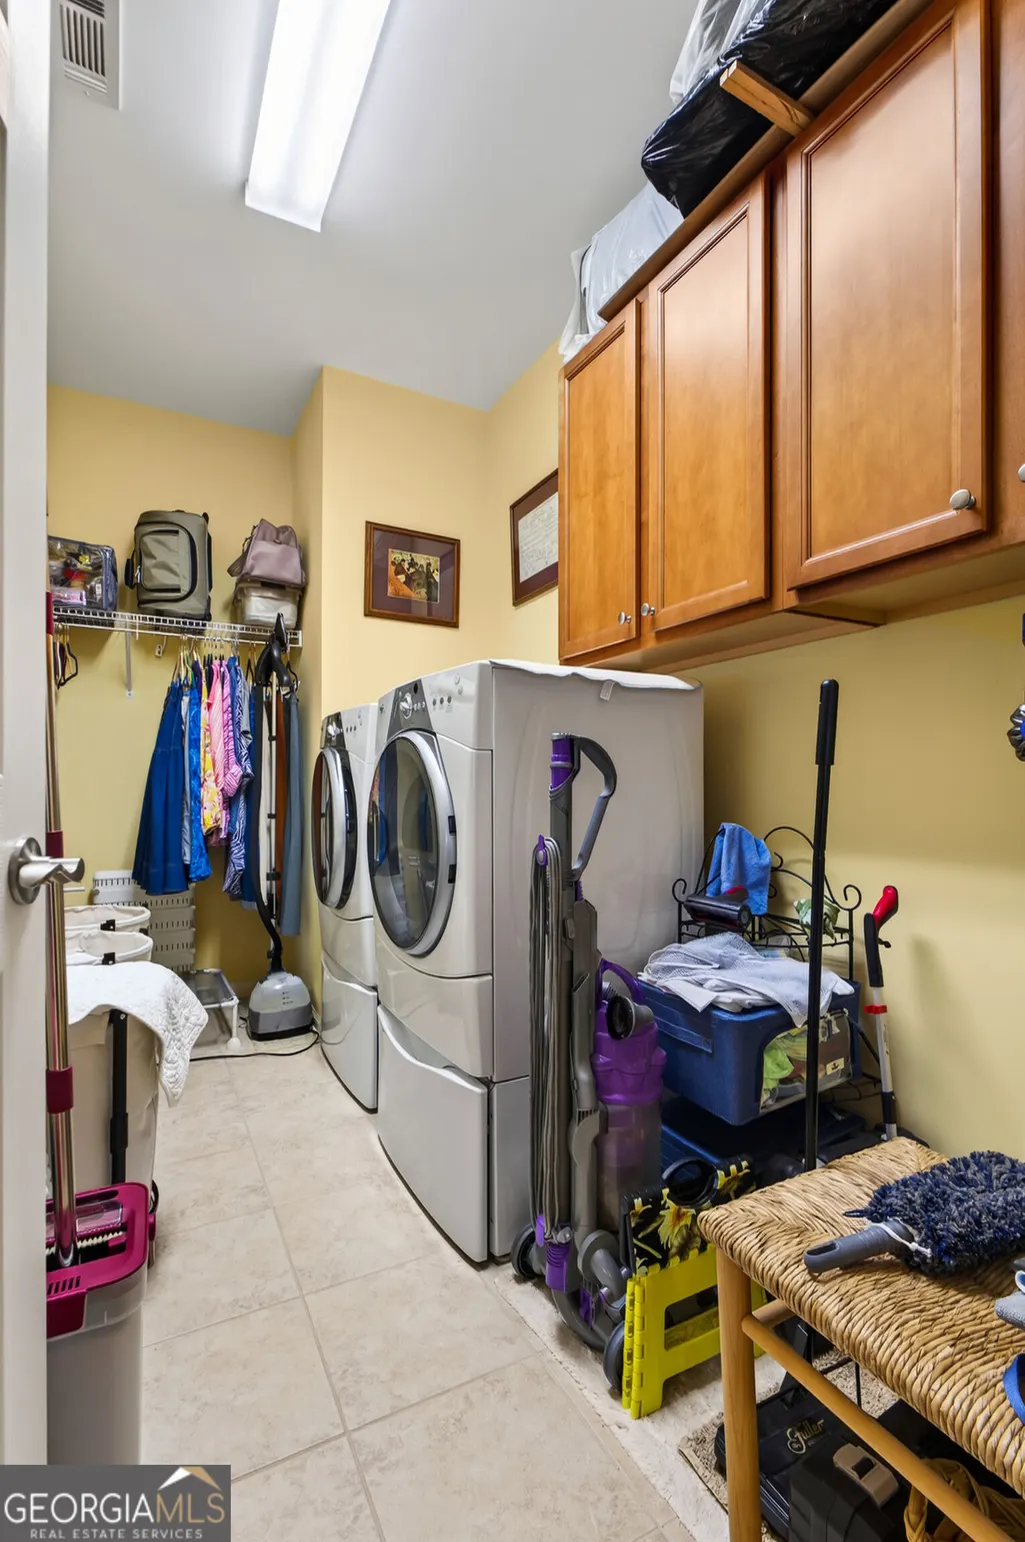
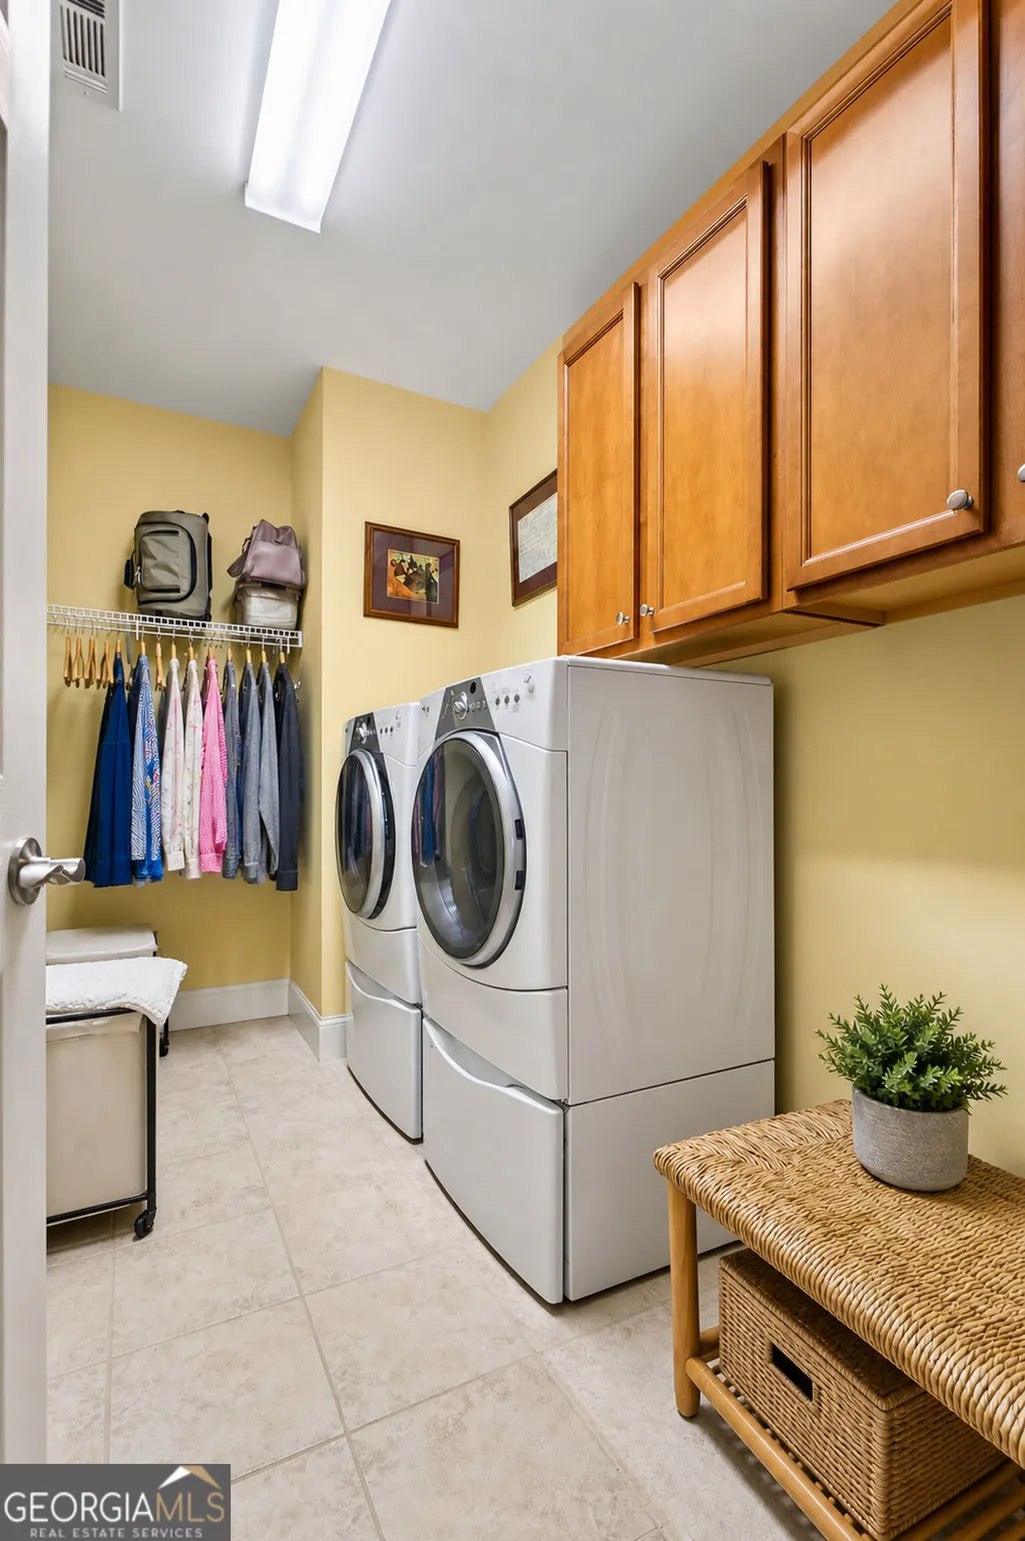
| Laundry Features | In Hall |
| Total Bedrooms | 2 |
| Main Level Bedrooms | 2 |
| Main Level Bathrooms | 2 |
| Below Grade Finished Area Unit Type | Square Feet |
| LivingAreaSource | Public Records |
| Above Grade Finished Area Unit Type | Square Feet |
| Kitchen Features | Breakfast Area,Breakfast Bar,Kitchen Island,Pantry,Solid Surface Counters |
| Total Baths | 2 |
| Dining Room Features | Dining Rm/Living Rm Combo |
Exterior Features
| Vegetation | Grassed |
|---|---|
| Fencing | Back Yard,Other |
| Parking Features | Garage,Attached,Off Street,Kitchen Level,Garage Door Opener |
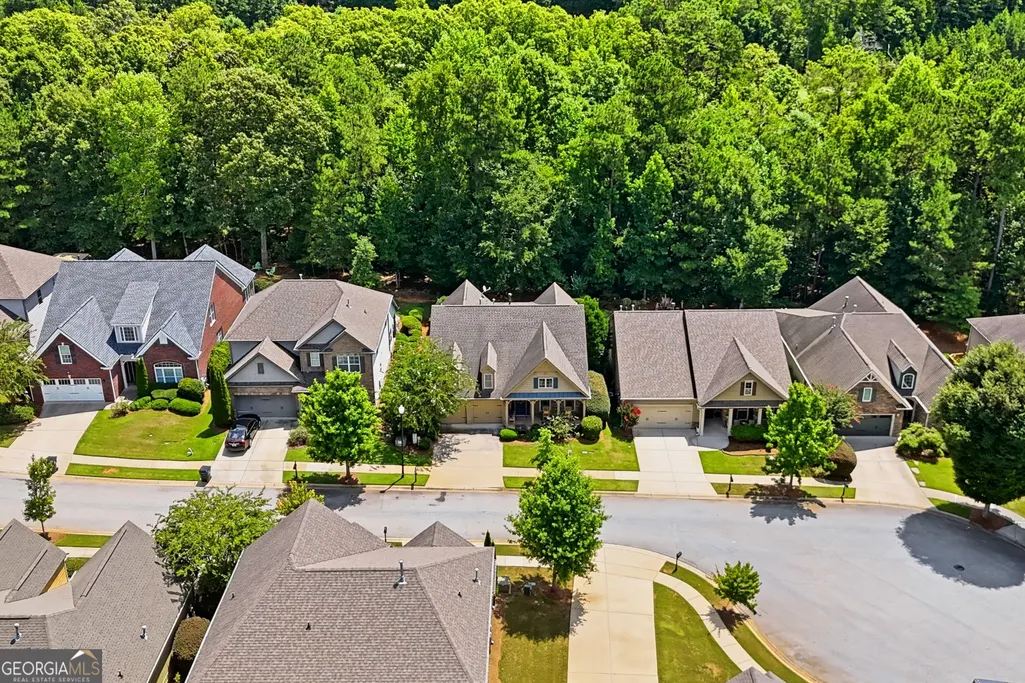
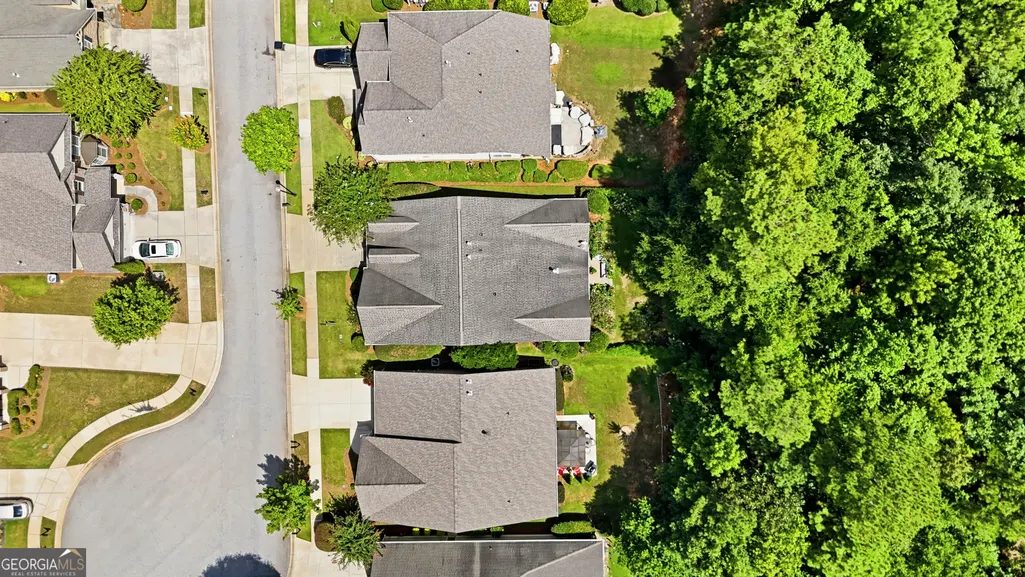
| Lot Features | Cul-De-Sac,Level,Private |
| Water Source | Public |
| Lot Size Area | 6098.4 |
| Foundation Details | Slab |
| Building Area Total | 2297 |
| Lot Size Acres | 0.14 |
| Lot Size Source | Public Records |
Amenities
- Foreclosure
- Views
- Short Sale
- New Construction
- Adult 55+
- Lease To Own
- No HOA Fees
- Furnished
- Primary On Main
- Air Conditioning
- Seller Finance
- Green
- Fixer Upper
- Horse
- Golf
- Fireplace
- Deck
- Garage
- Basement
- Pool
Property vs Single Family Average in 30248
Price
Taxes
Year Built
 ©2026 Georgia Multiple Listing Service All information deemed reliable but not guaranteed. All properties are subject to prior sale, change or withdrawal. Neither listing broker(s) or information provider(s) shall be responsible for any typographical errors, misinformation, misprints and shall be held totally harmless. Listing(s) information is provided for consumer's personal, non-commercial use and may not be used for any purpose other than to identify prospective properties consumers may
 Listings identified with the FMLS IDX logo come from FMLS and are held by brokerage firms other than the owner of this website. The listing brokerage is identified in any listing details. Information is deemed reliable but is not guaranteed. If you believe any FMLS listing contains material that infringes your copyrighted work please