
Address
3006 Cheshire Court, Woodstock, GA
Price
$ 435,000
Property Attributes
- MLS#10837469
- TypeSingle Family
- Listing Status New
- CountyCherokee
- CityWoodstock
- NeighborhoodWyngate
- Zip30189
- StyleTraditional
- Year Built1998
- Taxes$ 4773
- Price$ 435,000
- Bedrooms4
- Full Bathrooms2
- Half Bathrooms1
- Sqr Footage2394
- Lot Size0.28 Acres
Data Source:
Georgia MLS (GAMLS)
Property Description
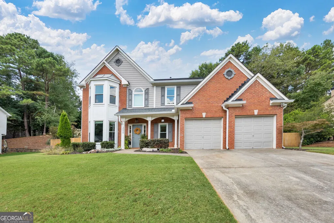
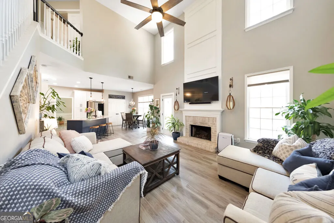
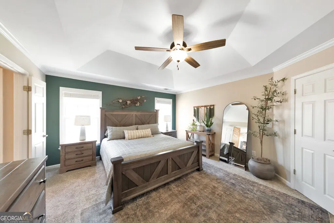
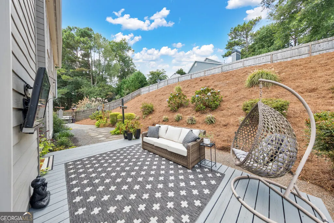
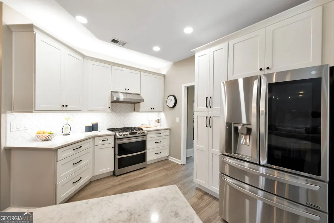
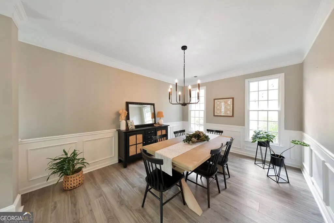
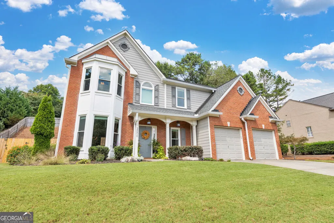
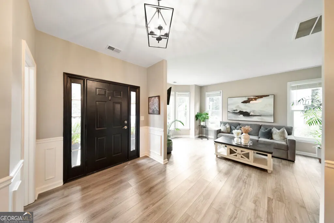
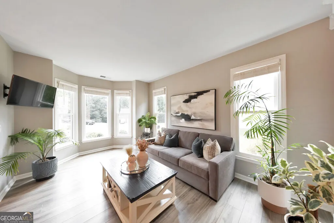
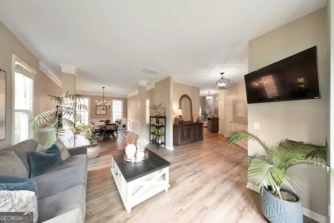
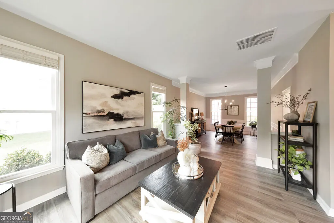
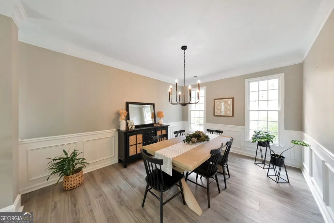
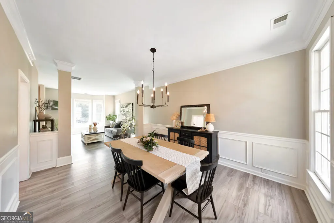
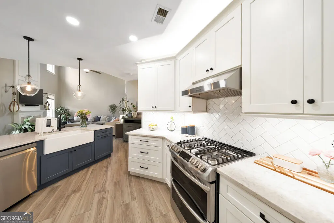
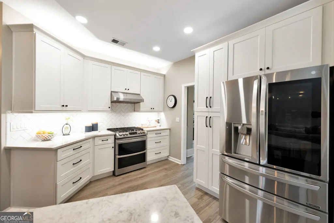
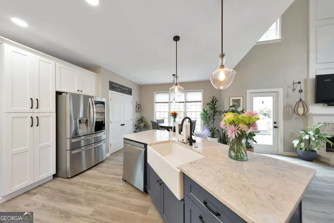
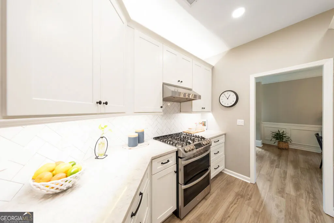
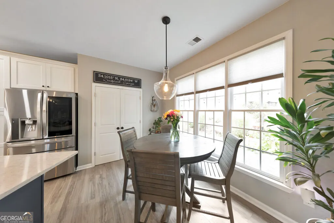
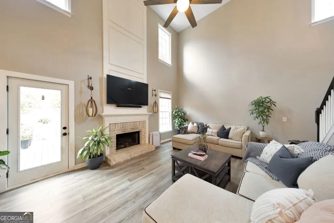
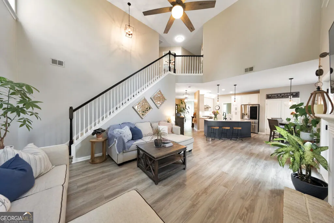
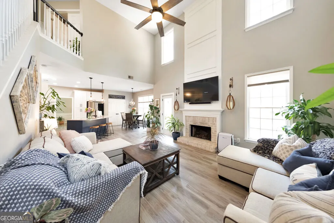
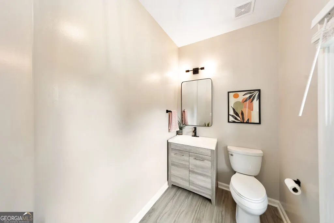
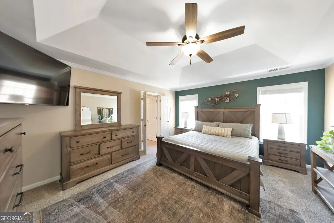
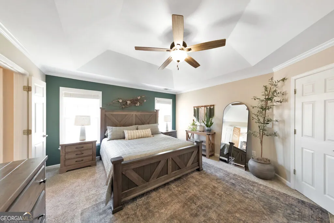
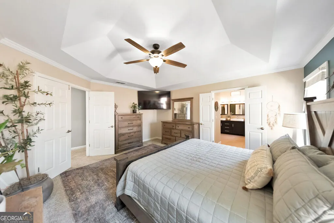
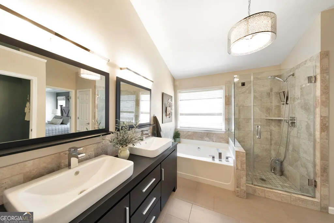
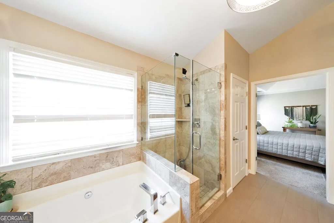
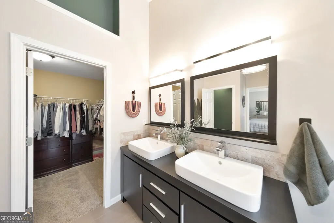
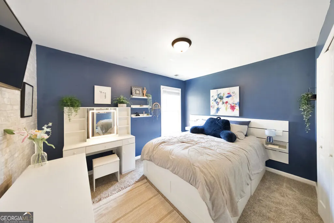
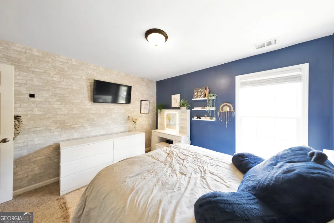
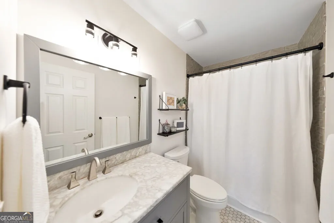
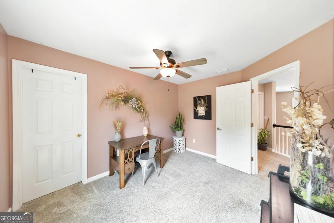
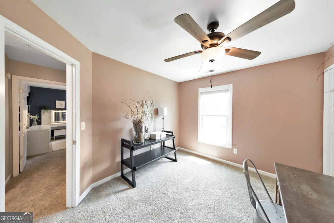
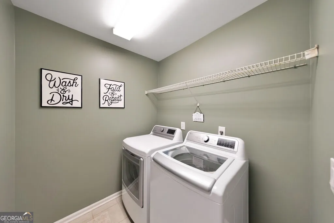
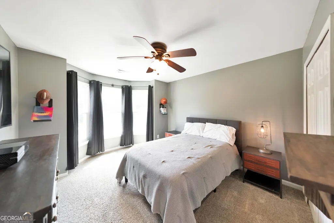
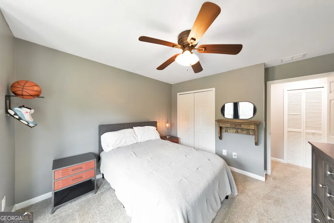
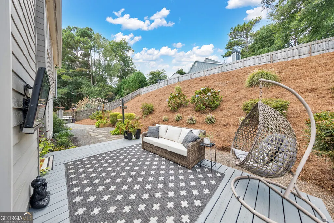
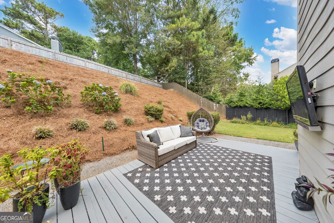
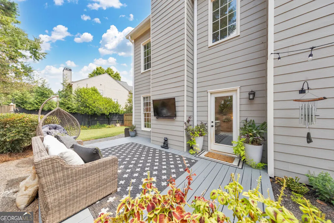
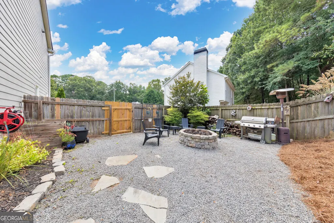
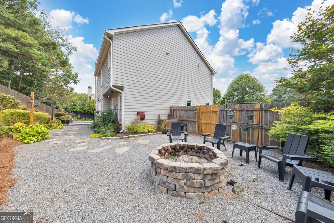
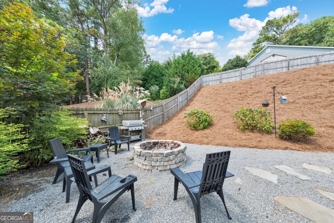
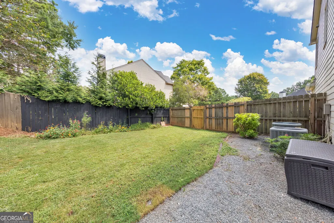
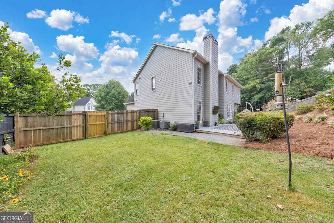
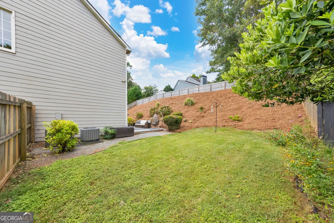
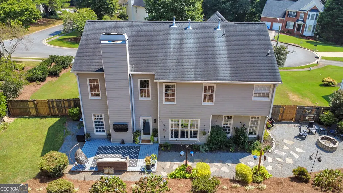
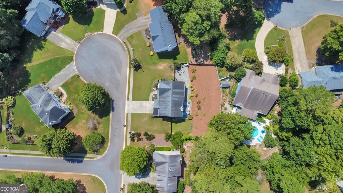
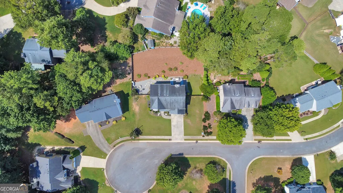
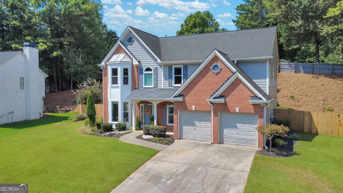
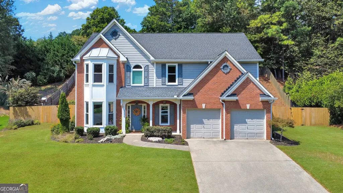
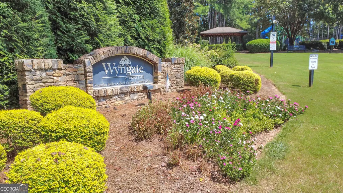
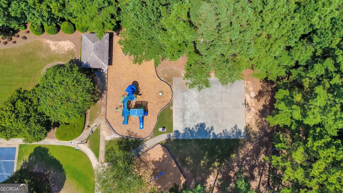
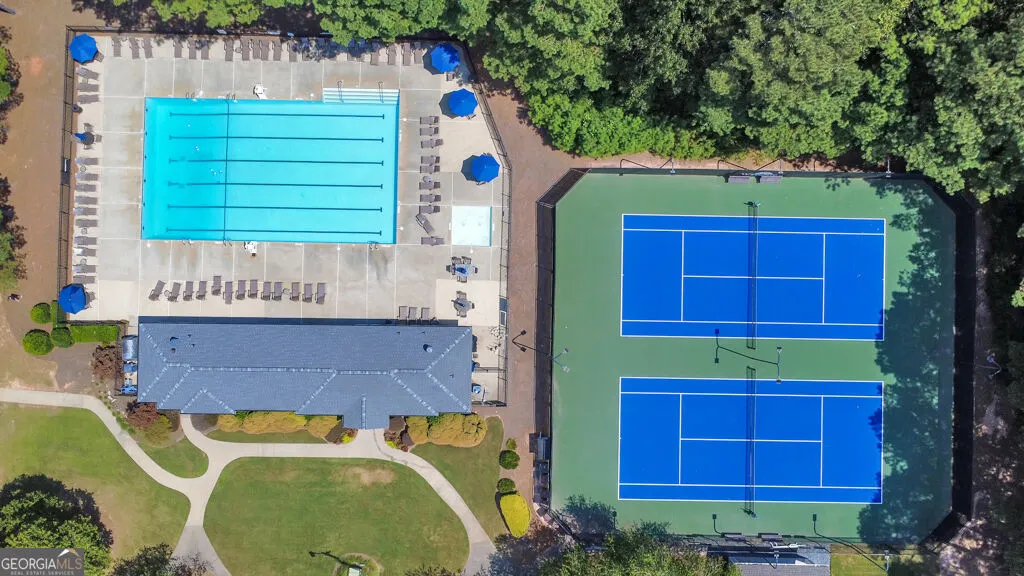
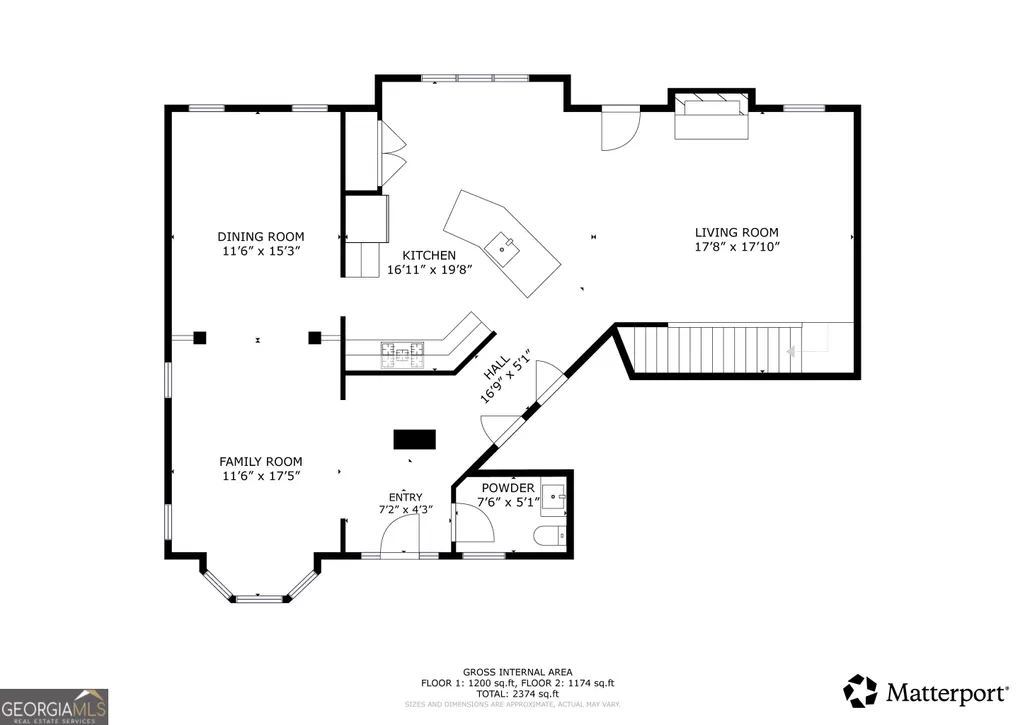
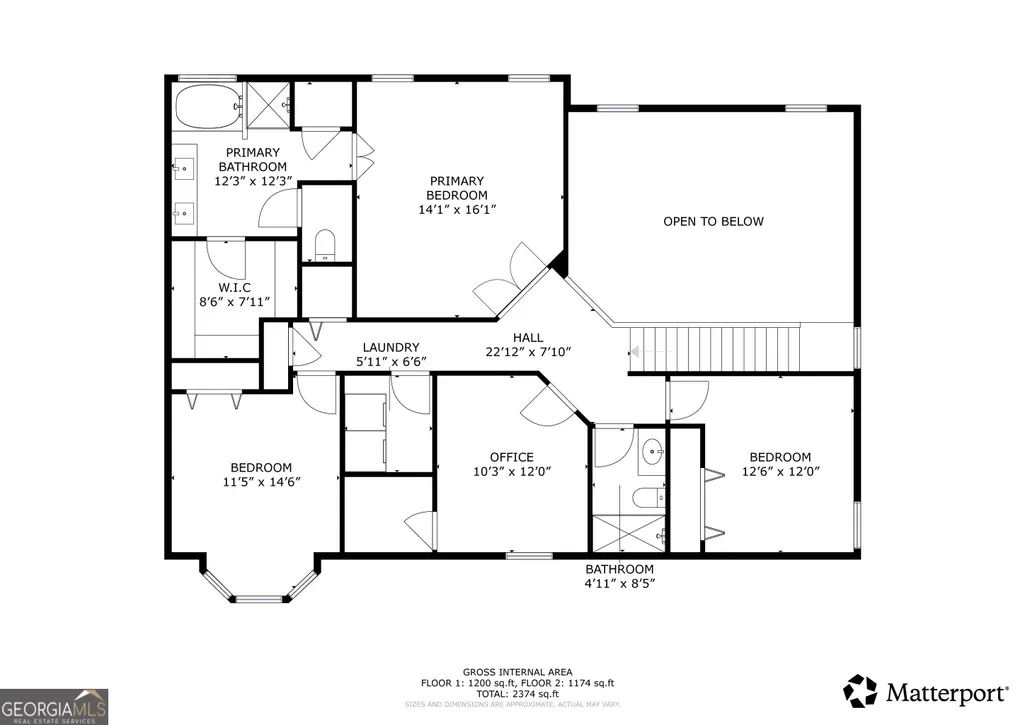
Welcome home to effortless Towne Lake living-beautifully updated, wonderfully spacious, and tucked away on a quiet cul-de-sac! A charming covered front porch welcomes you into this lovely 4 bedroom / 2.5 bathroom home in the sought-after Wyngate community of Towne Lake. The sun-filled floor plan features soaring ceilings, updated lighting, and an inviting sense of space throughout. The versatile front room with bay windows makes an ideal den or home office and flows seamlessly into the separate dining room, creating the perfect setting for entertaining. The stunning kitchen features white cabinetry, stone countertops, a center island with breakfast bar seating, pantry, and breakfast area, and opens to the grand 2-story fireside living room. A half bathroom completes the main level. Upstairs, the beautiful primary bedroom features tray ceilings and a spacious ensuite bathroom with dual vanities, a separate shower, soaking tub, and walk-in closet. Three generously sized secondary bedrooms share a full bathroom in the hall, while the conveniently located laundry room completes the upper level. Recent improvements include renovated bathrooms, new windows and gutters installed in 2024, updated lighting, a thoughtfully renovated kitchen, and professional landscaping completed in 2023. Step outside to the stunning backyard, where a deck and patio with firepit overlook a fenced-in yard with plenty of greenspace-perfect for relaxing, entertaining, or enjoying evenings around the fire. An attached 2-car garage provides convenient parking and storage. Enjoy fantastic Wyngate amenities including two swimming pools, tennis and pickleball courts, a clubhouse, and neighborhood events. Ideally located in a top-rated school district and just minutes from shopping, dining, parks, and major roadways, this home offers the perfect combination of space, updates, outdoor living, and convenient Towne Lake location.
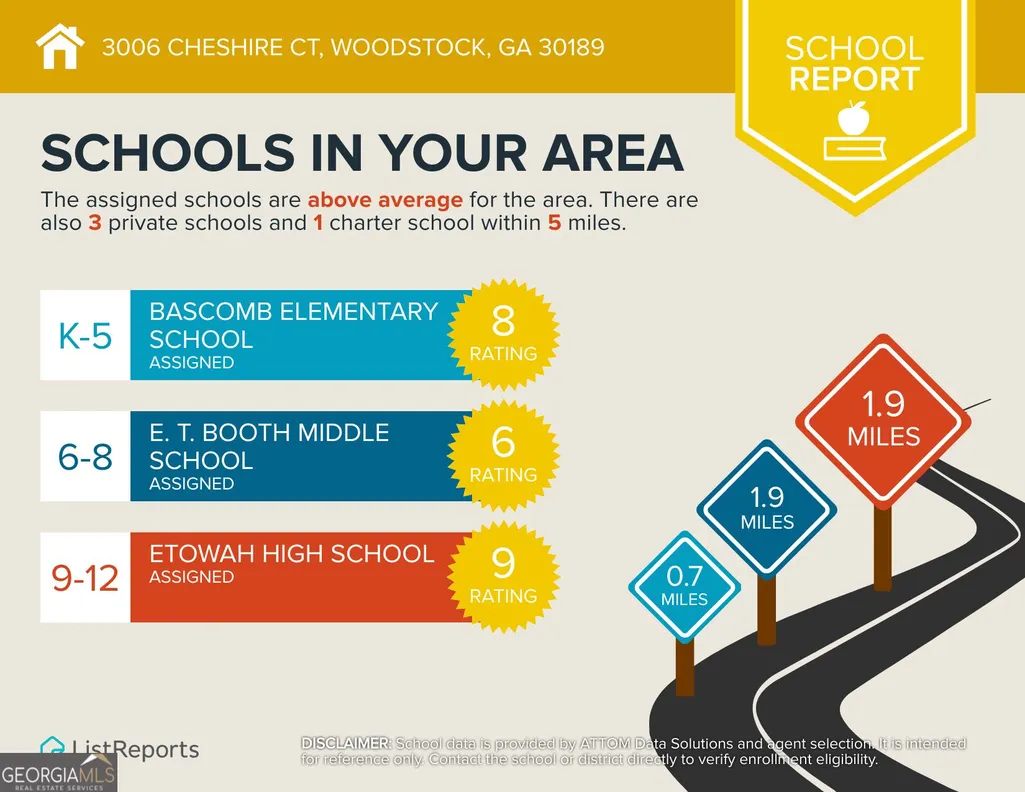
| Elementary School | Middle School | High School |
|---|---|---|
| Bascomb Elementary School | Booth Middle School | Etowah High School |
| Price History | |
|---|---|
| 9/1/2026 | Listed $435,000 |
General Features
| Sewer | Public Sewer |
|---|---|
| Heating | Central,Forced Air |
| Cooling | Ceiling Fan(s),Central Air |
| Utilities | Electricity Available,Natural Gas Available,Sewer Available,Underground Utilities,Water Available |
| Roof | Composition |
| Appliances | Dishwasher,Disposal,Range,Refrigerator,Stainless Steel Appliance(s) |
| HOA Fee | 600 |
| Association Fee Includes | Swimming,Tennis |
| Patio/Porch Features | Deck,Patio,Porch |
| Architectural Style | Traditional |
| Security Features | Smoke Detector(s) |
| Construction Materials | Brick,Concrete |
| Year Built | 1998 |
| Levels | Two |
| Property Subtype | Single Family Residence |
| Tax Year | 2025 |
| Community Features | Playground,Pool,Sidewalks,Tennis Court(s),Walk To Schools,Near Shopping |
| County | Cherokee |
| New Construction | false |
| Property Type | Residential |
| HOA | true |
| Attached Garage | true |
| Subdivision Name | Wyngate |
| Garage Y/N | true |
| Full Baths | 2 |
| Status | New |
| Directions | From I-575 N, take exit 8 and turn left onto Towne Lake Pkwy. Next, turn right to stay on Towne Lake Pkwy and right onto Wyngate Pkwy. Then turn right on Camden Ln, right on Aldbury Ln, and right onto Cheshire Ct. Home will be on the right! |
| High School | Etowah |
| City | Woodstock |
| Body of Water | None |
| Lot Size Units | Square Feet |
| Lot Size Square Feet | 12196.8 |
| Carport Y/N | false |
| Elementary School | Bascomb |
| Property Attached Y/N | false |
| Land Lease Y/N | false |
| Tax Annual Amount | 4773 |
| Home Warranty Y/N | false |
| Middle/Junior High School | Booth |
| Property Condition | Resale |
| Virtual Tour | https://my.matterport.com/show/?m=Wozm2bAGSdE&brand=0 |
| Structure Type | House |
| Building Area Units | Square Feet |
| Living Area Units | Square Feet |
| Standard Status | Active |
Interior Features
| Interior Amenities | Double Vanity,High Ceilings,Separate Shower,Soaking Tub,Tray Ceiling(s),Vaulted Ceiling(s),Walk-In Closet(s) |
|---|---|
| Basement | None |
| Flooring | Carpet,Tile,Vinyl |
| Total Fireplaces | 2 |
| Fireplace Features | Gas Starter,Living Room,Outside |
| Common Walls | No Common Walls |
| Air Conditioning Y/N | true |
| Heating Y/N | true |
| Window Features | Bay Window(s),Double Pane Windows |
| Fireplace Y/N | true |
| Above Grade Finished Area | 2394 |
| Half Baths | 1 |
| Laundry Features | Upper Level |
| Total Bedrooms | 4 |
| Below Grade Finished Area Unit Type | Square Feet |
| LivingAreaSource | Public Records |
| Above Grade Finished Area Unit Type | Square Feet |
| Kitchen Features | Breakfast Area,Breakfast Bar,Kitchen Island,Pantry |
| Total Baths | 3 |
| Dining Room Features | Separate Room |
Exterior Features
| Fencing | Back Yard,Fenced,Wood |
|---|---|
| Parking Features | Garage,Attached,Kitchen Level,Garage Door Opener |
| Lot Features | Cul-De-Sac,Private |
| Water Source | Public |
| Total Parking | 2 |
| Lot Size Area | 12196.8 |
| Building Area Total | 2394 |
| Lot Size Acres | 0.28 |
| Lot Size Source | Public Records |
Amenities
- Foreclosure
- Views
- Short Sale
- New Construction
- Adult 55+
- Lease To Own
- No HOA Fees
- Furnished
- Primary On Main
- Air Conditioning
- Seller Finance
- Green
- Fixer Upper
- Horse
- Golf
- Fireplace
- Deck
- Garage
- Basement
- Pool
Property vs Single Family Average in 30189
Price
Taxes
Year Built
In The Neighborhood
Woodstock
$ 440,000
1011 Braelin Court
Woodstock, GA 30189
- Type
- Single Family
- Size
- 3,556 SqFt
- Rooms
- 5 Beds + 3.5 Baths
Eco Friendly
Woodstock
$ 450,000
2015 Aldbury Lane
Woodstock, GA 30189
- Type
- Single Family
- Size
- 2,351 SqFt
- Rooms
- 4 Beds + 2.5 Baths
Reduced
Dallas
$ 375,000
73 Victorian Court
Dallas, GA 30157
- Type
- Single Family
- Size
- 3,818 SqFt
- Rooms
- 5 Beds + 3 Baths
Reduced
Woodstock
$ 440,000
7211 Meadow Gate Way
Woodstock, GA 30189
- Type
- Single Family
- Size
- 2,786 SqFt
- Rooms
- 4 Beds + 3.5 Baths
Woodstock
$ 440,000
517 Huntgate Road
Woodstock, GA 30189
- Type
- Single Family
- Size
- 1,746 SqFt
- Rooms
- 3 Beds + 2 Baths
Woodstock
$ 425,000
8011 Huntcliff Road
Woodstock, GA 30189
- Type
- Single Family
- Rooms
- 4 Beds + 2.5 Baths
Reduced
Woodstock
$ 417,500
1014 Deer Hollow Drive
Woodstock, GA 30189
- Type
- Single Family
- Size
- 2,943 SqFt
- Rooms
- 5 Beds + 4 Baths
Woodstock
$ 439,000
4056 Watkins Glen Drive
Woodstock, GA 30189
- Type
- Single Family
- Size
- 2,310 SqFt
- Rooms
- 4 Beds + 2.5 Baths
Primary On Main
Woodstock
$ 449,000
1027 Deer Hollow Drive
Woodstock, GA 30189
- Type
- Single Family
- Size
- 1,853 SqFt
- Rooms
- 3 Beds + 2.5 Baths
Reduced
Woodstock
$ 437,000
8004 Huntcliff Road
Woodstock, GA 30189
- Type
- Single Family
- Size
- 2,128 SqFt
- Rooms
- 3 Beds + 2.5 Baths
Woodstock
$ 443,000
502 Huntgate Road
Woodstock, GA 30189
- Type
- Single Family
- Size
- 1,988 SqFt
- Rooms
- 4 Beds + 2.5 Baths
 ©2026 Georgia Multiple Listing Service All information deemed reliable but not guaranteed. All properties are subject to prior sale, change or withdrawal. Neither listing broker(s) or information provider(s) shall be responsible for any typographical errors, misinformation, misprints and shall be held totally harmless. Listing(s) information is provided for consumer's personal, non-commercial use and may not be used for any purpose other than to identify prospective properties consumers may
 Listings identified with the FMLS IDX logo come from FMLS and are held by brokerage firms other than the owner of this website. The listing brokerage is identified in any listing details. Information is deemed reliable but is not guaranteed. If you believe any FMLS listing contains material that infringes your copyrighted work please