


Address
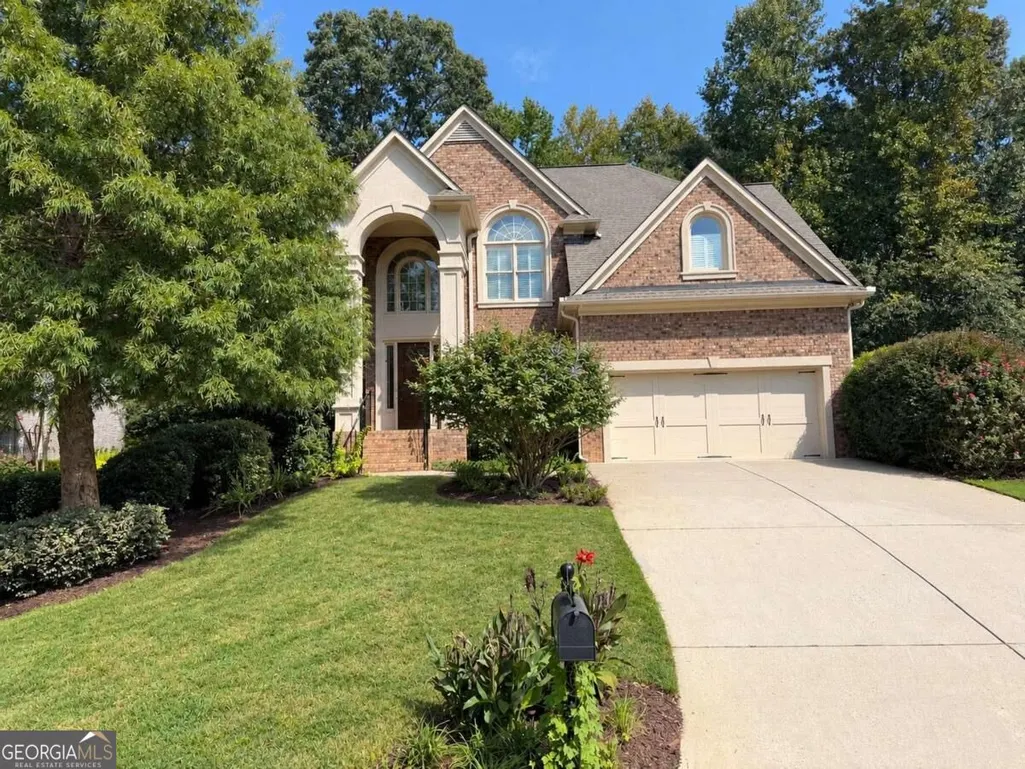
211 Cedarhurst Drive, Canton, GA
Price
$ 720,000
Property Attributes
- MLS#10841940
- TypeSingle Family
- Listing Status New
- CountyCherokee
- CityCanton
- NeighborhoodWoodmont
- Zip30115
- StyleBrick 3 Side, Traditional
- Year Built2005
- Taxes$ 7186
- Price$ 720,000
- Bedrooms5
- Full Bathrooms4
- Half Bathrooms0
- Lot Size0.35 Acres
Data Source:
Georgia MLS (GAMLS)
Property Description
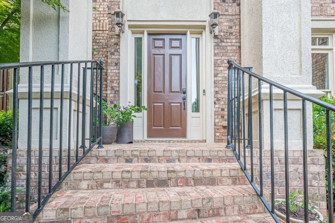
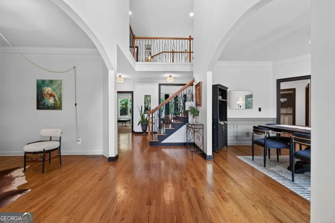
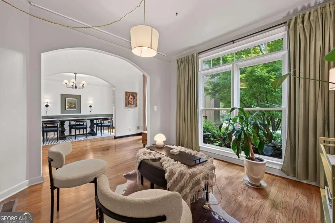
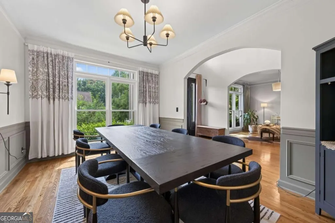
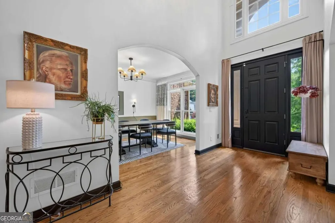
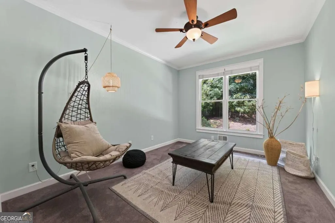
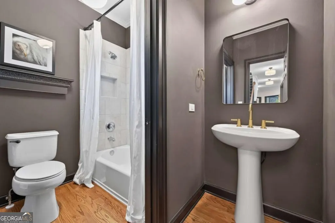
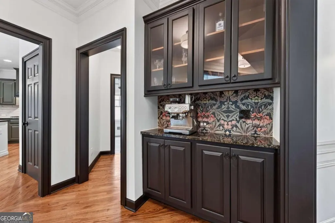
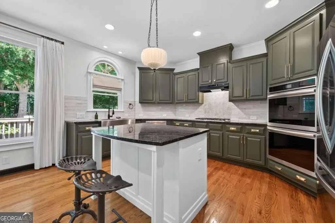
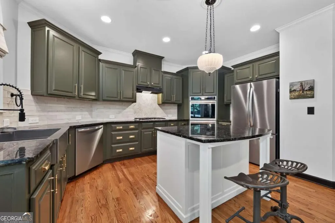
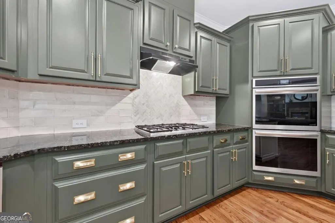
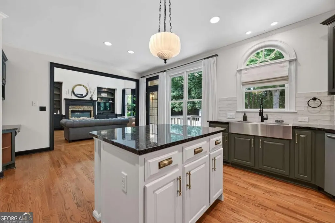
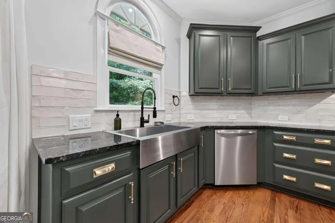
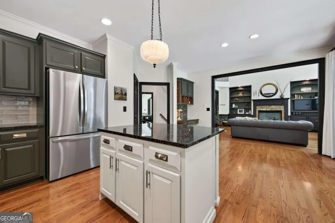
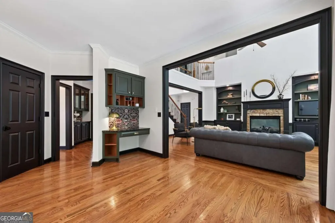
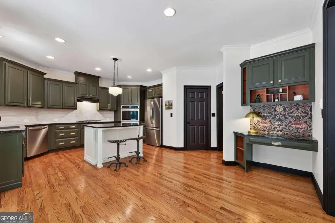
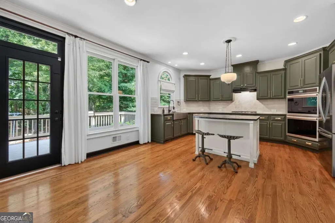
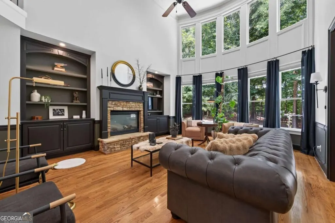
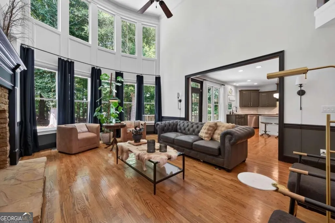
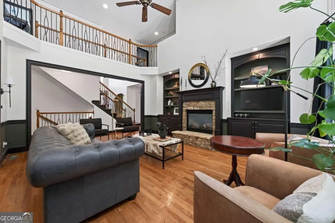
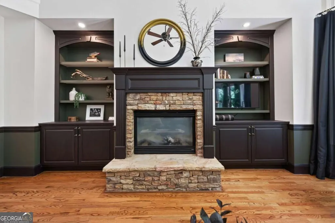
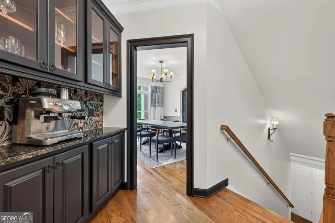
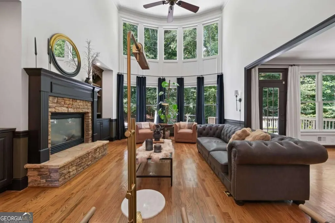
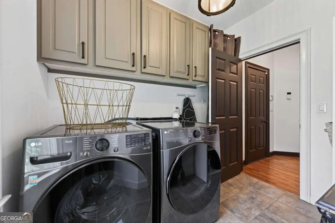
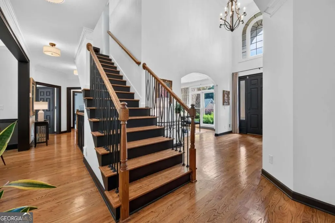
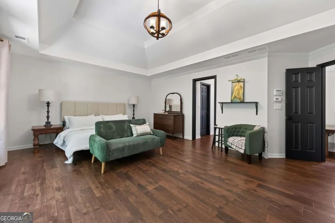
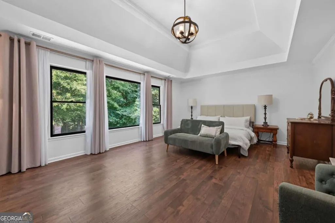
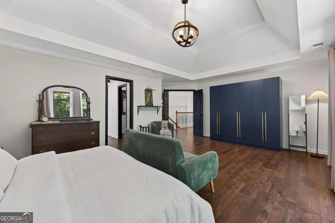
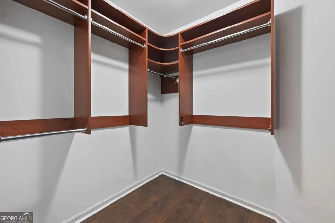
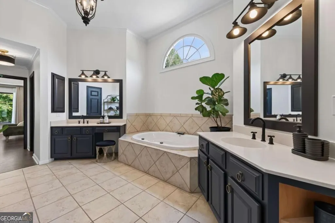
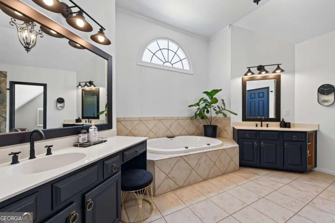
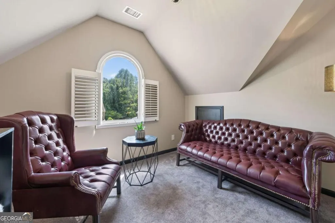
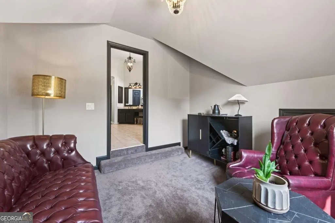
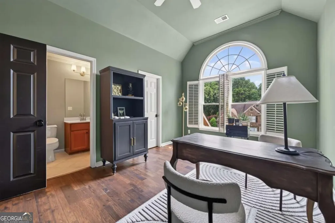
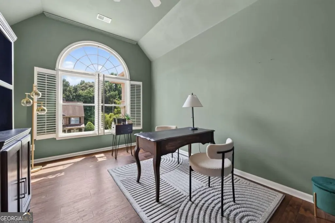
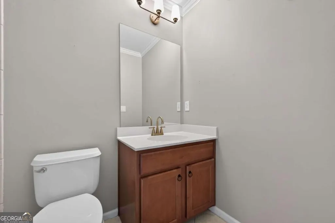
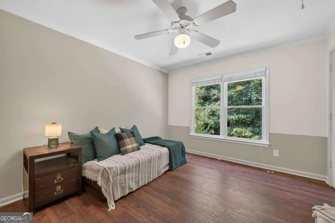
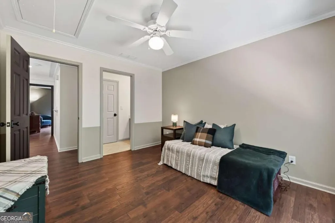
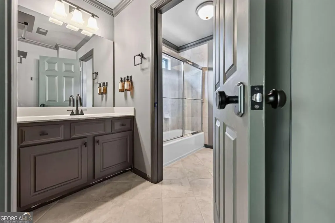
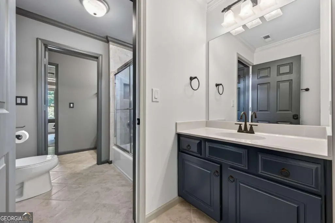
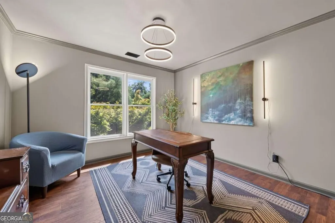
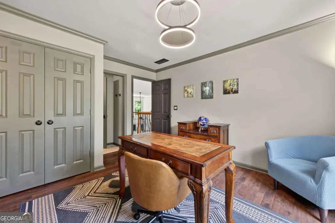
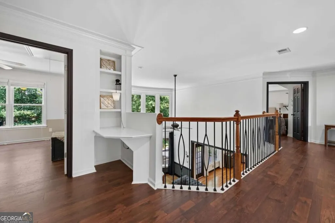
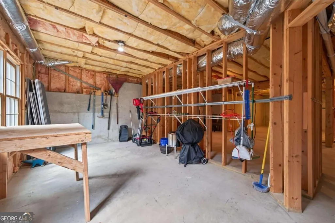
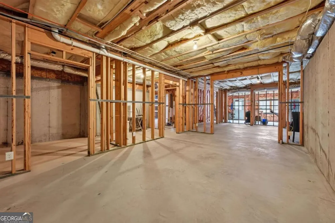
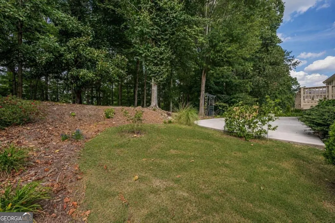
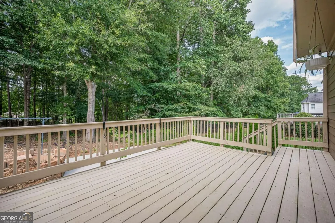
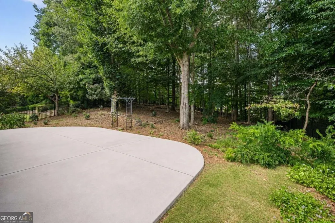
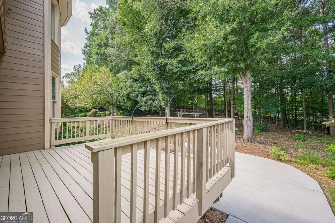
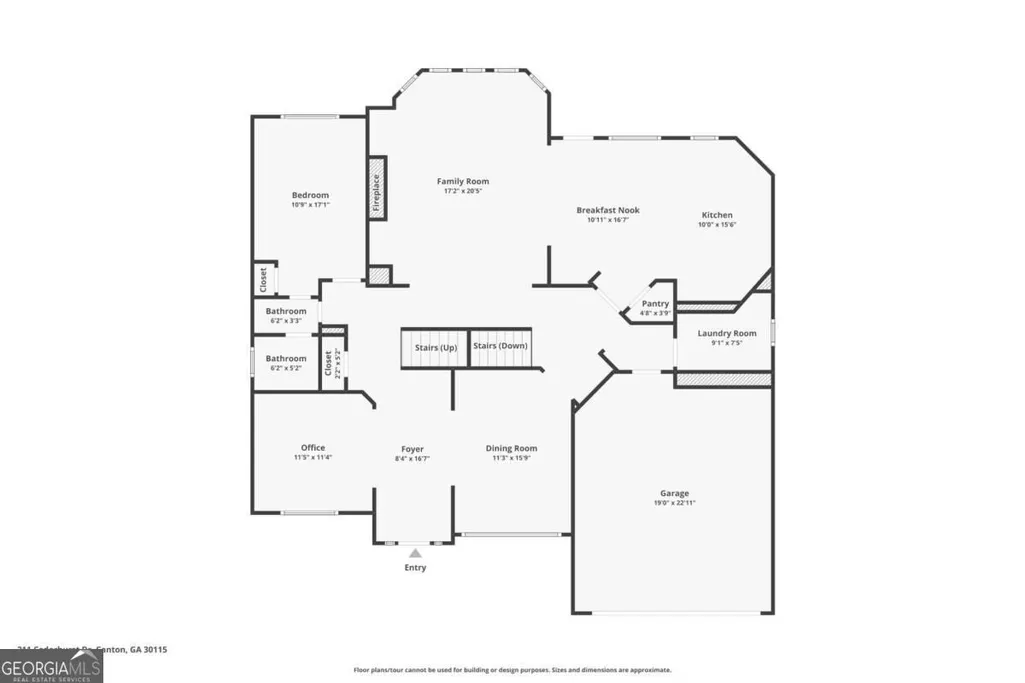
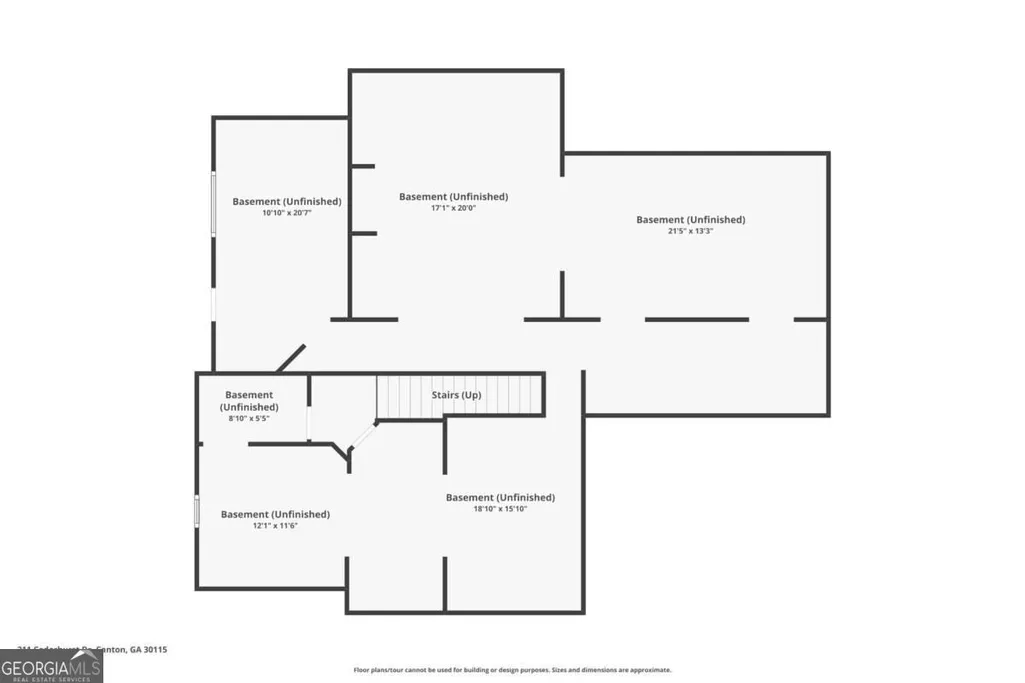
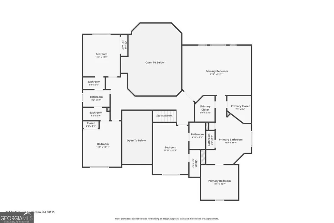
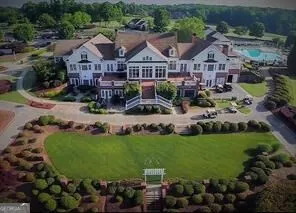
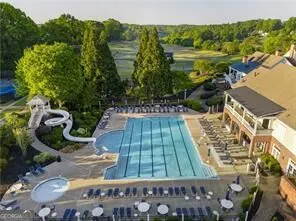
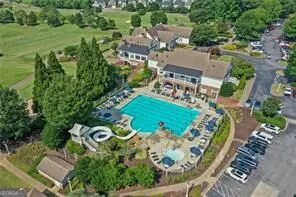
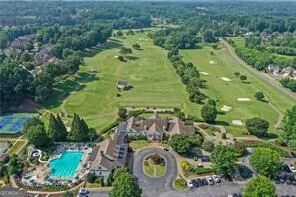
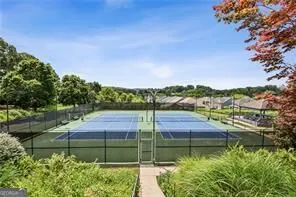
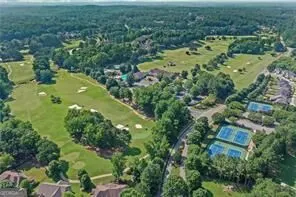
WELCOME HOME TO THIS BEAUTIFULLY UPDATED HOME IN WOODMONT GOLF & COUNTRY CLUB! * Thoughtfully Refreshed with Professional Designer Touches * 5 Bedrooms & 4 Full Baths * Open Floor Plan with Excellent Flow for Everyday Living & Entertaining * New & Newly Refinished Hardwood Flooring throughout (including Bedrooms) ** KITCHEN: * Designer-Painted Cabinetry with Brass Hardware & Contrasting White Center Island * Dark Stone Countertops, Stainless Steel Appliances, Double Ovens & Gas Cooktop with Vent Hood * Oversized Stainless Farmhouse Sink & Subway Tile Backsplash with Herringbone Accent * Abundant Cabinet Storage, Casual Island Seating & Built-In Desk/Serving Area * Numerous Windows Provide Wonderful Natural Light & Open Views to the Family Room ** FAMILY ROOM: * Dramatic Two-Story Family Room with Soaring Ceilings & Upper-Level Overlook * Wall of Windows Offers Abundant Natural Light & Peaceful Wooded Views * Striking Stone Fireplace with Custom Mantel, Built-In Cabinetry & Display Shelving * Newly Refinished Hardwood Floors, Designer-Painted Millwork & Open Sightlines to the Kitchen ** MAIN LEVEL: * Two-Story Foyer with Dramatic Black Front Door, Sidelights & Upper Windows * Elegant Arched Openings Create an Open, Connected Flow * Formal Dining Room with Wainscoting, Crown Molding & Statement Chandelier * Flexible Sitting Room/Home Office with Large Window & Green Views ** PRIMARY SUITE: * Spacious Primary Retreat with Tray Ceiling, Statement Lighting & New Hardwood Flooring * Wall of Windows Provides Abundant Natural Light & Wooded Views * Private Sitting Room Ideal for Reading, Nursery or Home Office * Large Walk-In Closet with Custom Built-Ins * Spacious Primary Bath with Separate Dual Vanities & Jetted Tub ** SECONDARY BEDROOMS: * Three Spacious Secondary Bedrooms with Hardwood Flooring & Natural Light * One Bedroom Features a Private En-Suite Bath * Two Additional Bedrooms Share a Jack-and-Jill Bath * Vaulted Ceilings, Crown Molding & Architectural Details ** OTHER: * Full Daylight Walkout Basement with Excellent Storage & Tremendous Future Finish Potential * Expansive Patio Overlooking a Private, Wooded, Park-Like Backyard * New Updated Hardware Throughout ** NEIGHBORHOOD AMENITIES: * Located in Woodmont Golf & Country Club * Two Outdoor Pools with Waterslide & Tennis Facilities * Golf, 24/7 Fitness Center & On-Site Dining Available Through Applicable Woodmont Golf Club Memberships
| Elementary School | Middle School | High School |
|---|---|---|
| Macedonia Elementary School | Creekland Middle School | Creekview High School |
| Price History | |
|---|---|
| 9/8/2026 | Listed $720,000 |
General Features
| Sewer | Public Sewer |
|---|---|
| Heating | Central,Forced Air |
| Cooling | Ceiling Fan(s),Central Air,Electric |
| Utilities | Cable Available,Electricity Available,Natural Gas Available,Sewer Available,Underground Utilities,Water Available |
| Roof | Composition |
| Appliances | Dishwasher,Disposal,Double Oven |
| HOA Fee | 1000 |
| Association Fee Includes | Swimming,Tennis |
| Patio/Porch Features | Deck,Patio |
| Architectural Style | Brick 3 Side,Traditional |
| Security Features | Smoke Detector(s) |
| Construction Materials | Brick |
| Year Built | 2005 |
| Electric | 220 Volts |
| Levels | Two |
| Property Subtype | Single Family Residence |
| Tax Year | 2025 |
| Waterfront Features | No Dock Or Boathouse |
| Community Features | Clubhouse,Playground,Pool,Sidewalks,Street Lights,Tennis Court(s) |
| County | Cherokee |
| New Construction | false |
| Property Type | Residential |
| HOA | true |
| Attached Garage | true |
| Subdivision Name | Woodmont |
| Garage Y/N | true |
| Full Baths | 4 |
| Status | New |
| Directions | GPS Friendly |
| High School | Creekview |
| City | Canton |
| Body of Water | None |
| Lot Size Units | Square Feet |
| Lot Size Square Feet | 15246 |
| Carport Y/N | false |
| Elementary School | Macedonia |
| Property Attached Y/N | false |
| Land Lease Y/N | false |
| Tax Annual Amount | 7186 |
| Home Warranty Y/N | false |
| Middle/Junior High School | Creekland |
| Property Condition | Resale |
| Structure Type | House |
| Building Area Units | Square Feet |
| Living Area Units | Square Feet |
| Standard Status | Active |
Interior Features
| Interior Amenities | Bookcases,Double Vanity,Tray Ceiling(s),Vaulted Ceiling(s),Walk-In Closet(s) |
|---|---|
| Basement | Full,Interior Entry,Unfinished |
| Flooring | Hardwood |
| Total Fireplaces | 1 |
| Fireplace Features | Factory Built,Family Room,Gas Log,Gas Starter |
| Common Walls | No Common Walls |
| Air Conditioning Y/N | true |
| Heating Y/N | true |
| Window Features | Double Pane Windows,Window Treatments |
| Fireplace Y/N | true |
| Laundry Features | Mud Room |
| Total Bedrooms | 5 |
| Main Level Bedrooms | 1 |
| Main Level Bathrooms | 1 |
| Below Grade Finished Area Unit Type | Square Feet |
| LivingAreaSource | Public Records |
| Above Grade Finished Area Unit Type | Square Feet |
| Kitchen Features | Breakfast Area,Breakfast Bar,Kitchen Island,Pantry |
| Total Baths | 4 |
| Dining Room Features | Seats 12+ |
Exterior Features
| Vegetation | Wooded |
|---|---|
| Fencing | Back Yard,Fenced |
| Parking Features | Garage,Attached,Kitchen Level,Garage Door Opener |
| Lot Features | Private |
| Water Source | Public |
| Total Parking | 2 |
| Lot Size Area | 15246 |
| Lot Size Acres | 0.35 |
| Lot Size Source | Public Records |
| Waterfront Y/N | false |
Amenities
- Foreclosure
- Views
- Short Sale
- New Construction
- Adult 55+
- Lease To Own
- No HOA Fees
- Furnished
- Primary On Main
- Air Conditioning
- Seller Finance
- Green
- Fixer Upper
- Horse
- Golf
- Fireplace
- Deck
- Garage
- Basement
- Pool
Property vs Single Family Average in 30115
Price
Taxes
Year Built
In The Neighborhood
Views
Canton
$ 785,000
472 Greyfield Drive
Canton, GA 30115
- Type
- Single Family
- Rooms
- 5 Beds + 4.5 Baths

Views
Canton
$ 874,900
116 Ridgemoor Trace
Canton, GA 30115
- Type
- Single Family
- Rooms
- 4 Beds + 5 Baths
Primary On Main
Canton
$ 749,000
707 Inverness Way
Canton, GA 30115
- Type
- Single Family
- Size
- 4,506 SqFt
- Rooms
- 4 Beds + 4.5 Baths
Golf Course
Canton
$ 649,900
207 Gaston Court
Canton, GA 30115
- Type
- Single Family
- Size
- 2,830 SqFt
- Rooms
- 4 Beds + 2.5 Baths
Water Views
Canton
$ 1,175,000
103 Grandmar Chase
Canton, GA 30115
- Type
- Single Family
- Size
- 4,466 SqFt
- Rooms
- 5 Beds + 4.5 Baths
Golf Course
Canton
$ 750,000
214 Glenbrook Lane
Canton, GA 30115
- Type
- Single Family
- Size
- 4,172 SqFt
- Rooms
- 6 Beds + 4 Baths
Reduced
Canton
$ 990,000
101 Brightmoor Court
Canton, GA 30115
- Type
- Single Family
- Rooms
- 4 Beds + 3.5 Baths
Reduced
Canton
$ 825,000
200 Wexford Court
Canton, GA 30115
- Type
- Single Family
- Size
- 4,277 SqFt
- Rooms
- 5 Beds + 5 Baths
Golf Course
Canton
$ 600,000
245 Chadwyck Lane
Canton, GA 30115
- Type
- Single Family
- Size
- 3,288 SqFt
- Rooms
- 4 Beds + 3.5 Baths
Primary On Main
Canton
$ 595,000
216 Gaston Court
Canton, GA 30115
- Type
- Single Family
- Size
- 2,745 SqFt
- Rooms
- 4 Beds + 2.5 Baths
New Construction
Cornelia
$ 665,000
450 Beachwood Drive
Cornelia, GA 30531
- Type
- Single Family
- Rooms
- 4 Beds + 3.5 Baths
New Construction
Cornelia
$ 665,000
434 Beachwood Drive
Cornelia, GA 30531
- Type
- Single Family
- Rooms
- 4 Beds + 3 Baths
 ©2026 Georgia Multiple Listing Service All information deemed reliable but not guaranteed. All properties are subject to prior sale, change or withdrawal. Neither listing broker(s) or information provider(s) shall be responsible for any typographical errors, misinformation, misprints and shall be held totally harmless. Listing(s) information is provided for consumer's personal, non-commercial use and may not be used for any purpose other than to identify prospective properties consumers may
