
Open House Sat, Sep 12th 11:30 AM - 01:30 PM - Eco Friendly





Address
1014 Braeburn Lane, Decatur, GA
Price
$ 749,500
Property Attributes
- MLS#10842631
- TypeSingle Family
- Listing Status New
- CountyDeKalb
- CityDecatur
- NeighborhoodCOTTAGE GROVE SUB
- Zip30030
- StyleTraditional, Tudor
- Year Built2015
- Taxes$ 3848
- Price$ 749,500
- Bedrooms4
- Full Bathrooms4
- Half Bathrooms0
- Sqr Footage2036
- Lot Size0.02 Acres
Data Source:
Georgia MLS (GAMLS)
Property Description
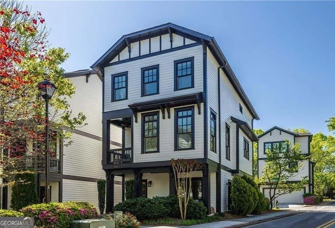
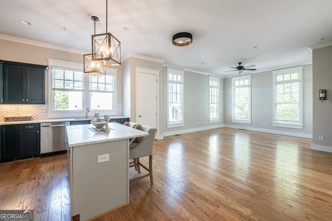
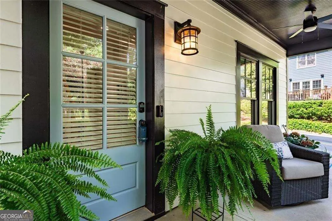
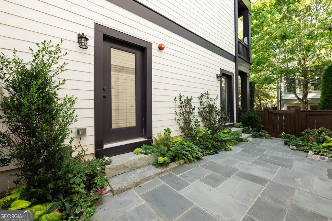
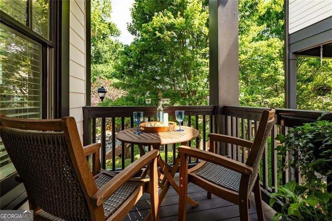
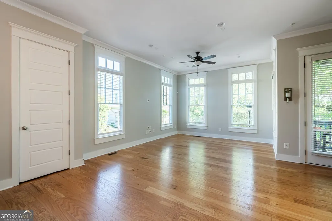
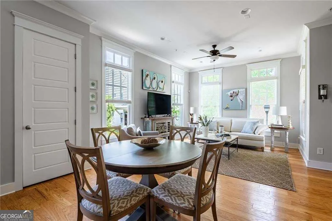
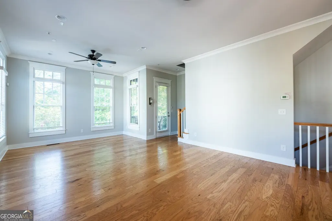
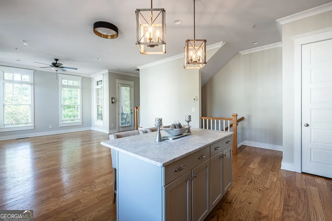
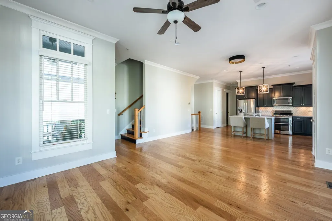
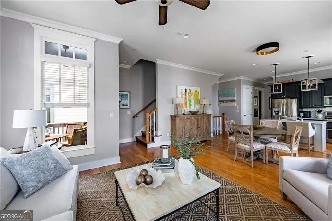
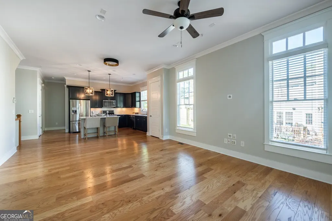
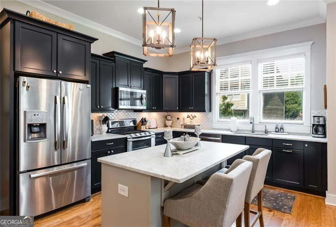
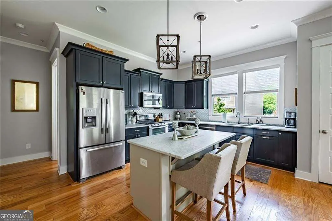
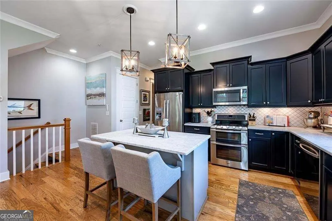
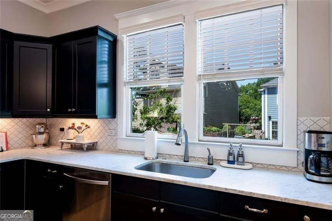
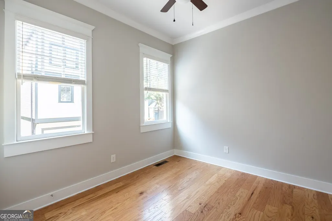
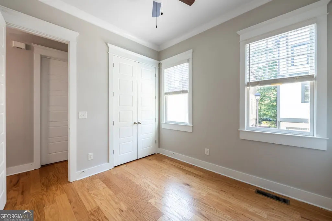
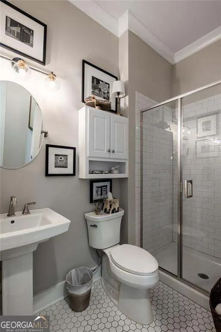
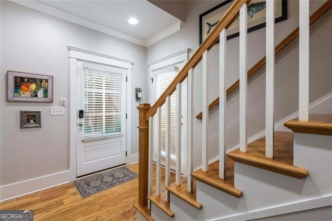
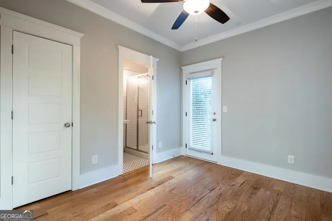
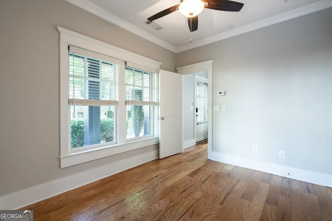
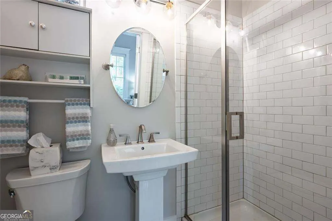
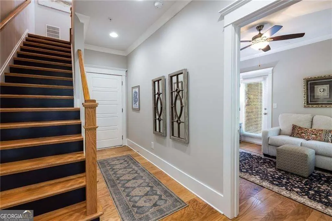
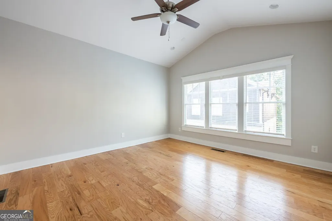
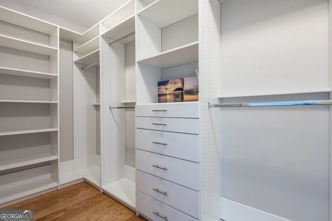
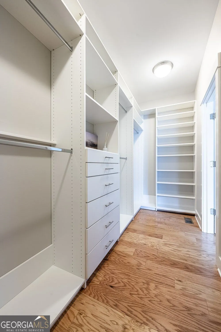
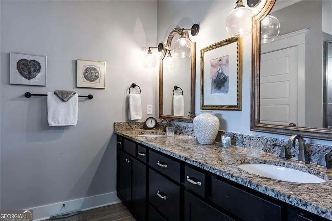
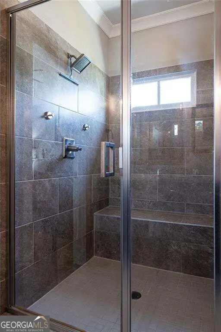
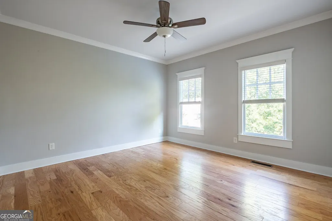
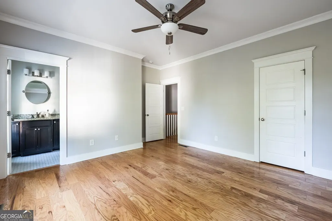
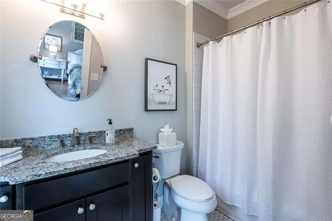
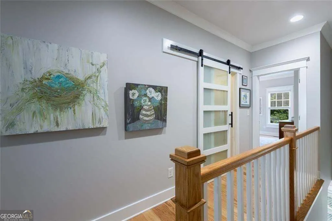
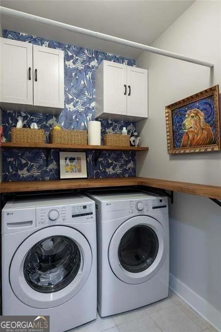
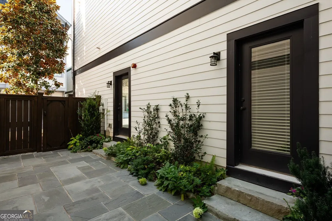
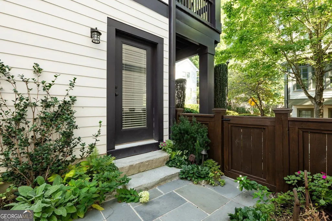
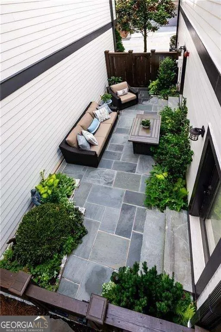
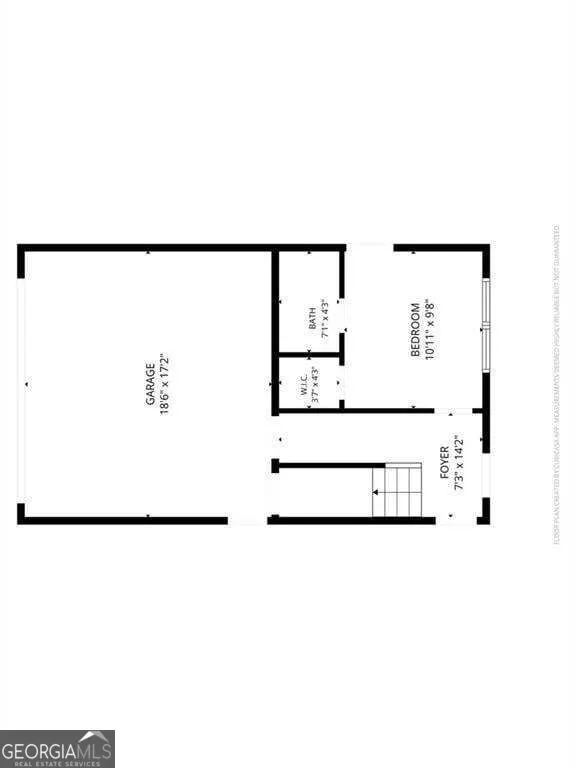
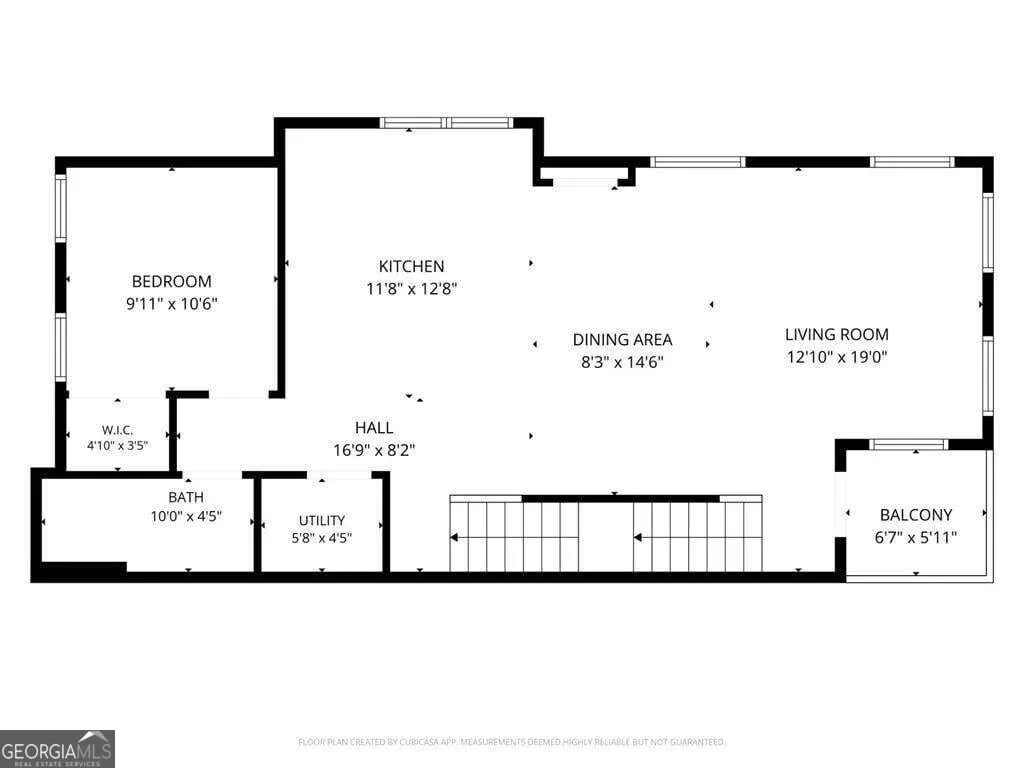
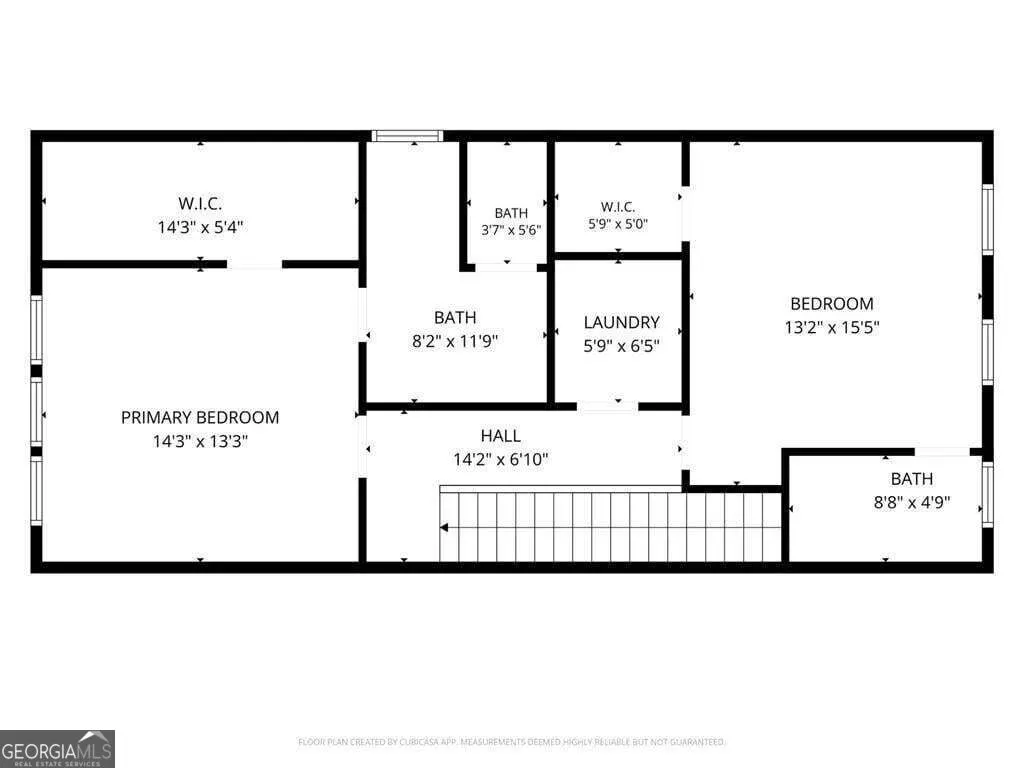
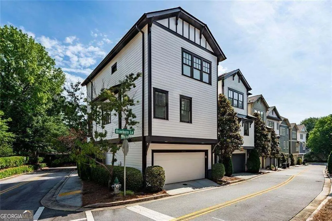
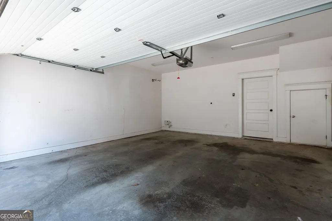
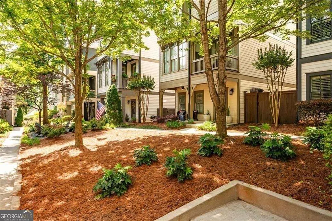
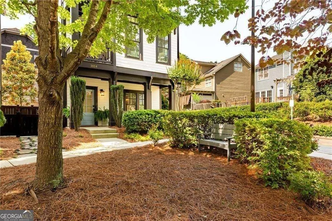
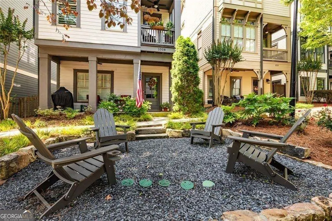
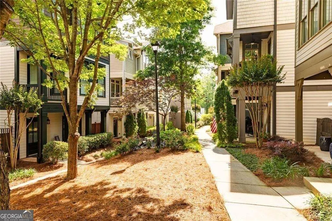
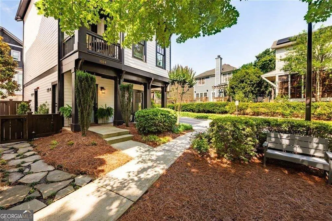
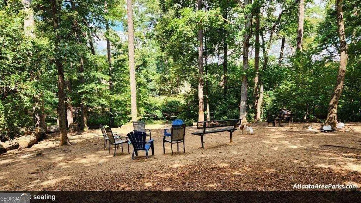
Sophisticated, turnkey newer construction in one of Decatur's most coveted walkable settings. Ideally positioned within Cottage Grove at Hibernia, a boutique community of single-family residences surrounding a beautifully landscaped common green, this distinctive end-of-row home offers an exceptional sense of privacy, abundant natural light, and convenient access to Decatur Square and Oakhurst Village. Designed for both effortless entertaining and comfortable everyday living, the home spans three thoughtfully appointed levels, with bedrooms and full baths on each floor. This versatile configuration is equally well suited to hosting overnight guests, accommodating multigenerational living, creating a private home office, or simply providing everyone with their own space. Freshly painted and finished with hardwood floors throughout, this elegant residence is move-in ready. A newly constructed blue slate courtyard patio with lush plantings provides a private outdoor sanctuary. The upper level is a tranquil retreat, anchored by a light-filled primary suite with a generous walk-in closet and three south-facing windows. A second bedroom with en suite bath and a well-appointed laundry room with custom folding table complete this level. At the center of this impressive home, the main living level combines 10-foot ceilings with an abundance of windows, creating a bright, airy atmosphere and a seamless connection to the outdoors. The sophisticated kitchen features marble countertops, a breakfast bar, pantry and exceptional storage, opening naturally to the dining and living areas. The private balcony extends the living space and provides a peaceful spot for morning coffee or evening cocktails. The entry level offers a private bedroom with its own outside entrance and a full bath, creating an ideal guest suite, home office, fitness space, or flexible living area. A two-car garage provides convenient secure parking, along with valuable additional storage. With HOA-maintained grounds and a remarkably convenient location, this is refined, low-maintenance living at its best. Walk to the shops, restaurants and vibrant community life of Decatur Square and Oakhurst Village, then return home to a private, beautifully designed retreat. A rare opportunity to enjoy the space and privacy of a single-family home with the ease of a lock-and-leave lifestyle.
| Elementary School | Middle School | High School |
|---|---|---|
| Westchester Elementary School | Other Middle School | Decatur High School |
| Price History | |
|---|---|
| 9/9/2026 | Listed $749,500 |
General Features
| Sewer | Public Sewer |
|---|---|
| Heating | Central |
| Cooling | Central Air |
| Utilities | Cable Available,Electricity Available,Sewer Connected,Underground Utilities |
| Roof | Composition |
| Appliances | Dishwasher,Disposal,Gas Water Heater,Microwave,Stainless Steel Appliance(s),Refrigerator |
| HOA Fee | 3062 |
| Association Fee Includes | Maintenance Grounds |
| Patio/Porch Features | Deck |
| Architectural Style | Traditional,Tudor |
| Security Features | Smoke Detector(s) |
| Construction Materials | Concrete |
| Year Built | 2015 |
| Electric | 220 Volts |
| Levels | Three Or More |
| Property Subtype | Single Family Residence |
| Tax Year | 2026 |
| Community Features | Sidewalks,Shared Dock,Street Lights,Near Public Transport,Walk To Schools,Near Shopping |
| County | DeKalb |
| New Construction | false |
| Property Type | Residential |
| HOA | true |
| Attached Garage | true |
| Energy Efficient | Appliances |
| Subdivision Name | COTTAGE GROVE SUB |
| Garage Y/N | true |
| Full Baths | 4 |
| Status | New |
| Directions | Ponce de Leon Avenue to Adair Street then left on Hibernia Avenue. Park at corner of Hibernia Avenue and Hibernia Bend and walk to second row end unit 1014 Braeburn Lane. |
| High School | Decatur |
| City | Decatur |
| Lot Size Units | Square Feet |
| Lot Size Square Feet | 871.2 |
| Carport Y/N | false |
| Elementary School | Westchester |
| Property Attached Y/N | false |
| Land Lease Y/N | false |
| Tax Annual Amount | 3848 |
| Home Warranty Y/N | false |
| Middle/Junior High School | Other |
| Property Condition | Resale |
| Structure Type | House |
| Building Area Units | Square Feet |
| Living Area Units | Square Feet |
| Standard Status | Active |
Interior Features
| Interior Amenities | Walk-In Closet(s) |
|---|---|
| Basement | None |
| Flooring | Hardwood |
| Common Walls | No Common Walls |
| Air Conditioning Y/N | true |
| Heating Y/N | true |
| Window Features | Double Pane Windows |
| Fireplace Y/N | false |
| Above Grade Finished Area | 2036 |
| Laundry Features | In Hall |
| Total Bedrooms | 4 |
| Main Level Bedrooms | 1 |
| Main Level Bathrooms | 1 |
| Below Grade Finished Area Unit Type | Square Feet |
| LivingAreaSource | Public Records |
| Above Grade Finished Area Unit Type | Square Feet |
| Total Baths | 4 |
Exterior Features
| Exterior Amenities | Balcony |
|---|---|
| Parking Features | Garage,Attached |
| Lot Features | Level |
| Water Source | Public |
| Total Parking | 2 |
| Lot Size Area | 871.2 |
| Building Area Total | 2036 |
| Lot Size Acres | 0.02 |
| Lot Size Source | Public Records |
Amenities
- Foreclosure
- Views
- Short Sale
- New Construction
- Adult 55+
- Lease To Own
- No HOA Fees
- Furnished
- Primary On Main
- Air Conditioning
- Seller Finance
- Green
- Fixer Upper
- Horse
- Golf
- Fireplace
- Deck
- Garage
- Basement
- Pool
Property vs Single Family Average in 30030
Price
Taxes
Year Built
 ©2026 Georgia Multiple Listing Service All information deemed reliable but not guaranteed. All properties are subject to prior sale, change or withdrawal. Neither listing broker(s) or information provider(s) shall be responsible for any typographical errors, misinformation, misprints and shall be held totally harmless. Listing(s) information is provided for consumer's personal, non-commercial use and may not be used for any purpose other than to identify prospective properties consumers may
 Listings identified with the FMLS IDX logo come from FMLS and are held by brokerage firms other than the owner of this website. The listing brokerage is identified in any listing details. Information is deemed reliable but is not guaranteed. If you believe any FMLS listing contains material that infringes your copyrighted work please