
New Construction - Primary on Main
















Address
5812 Mitchell Street, Flowery Branch, GA
Price
$ 750,000
Property Attributes
- MLS#10846819
- TypeSingle Family
- Listing Status New
- CountyHall
- CityFlowery Branch
- NeighborhoodNONE
- Zip30542
- StyleTraditional
- Year Built2026
- Taxes$ 3391
- Price$ 750,000
- Bedrooms4
- Full Bathrooms3
- Half Bathrooms1
- Sqr Footage2895
- Lot Size0.168 Acres
Data Source:
Georgia MLS (GAMLS)
Property Description
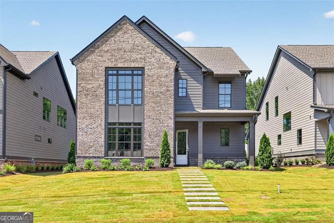
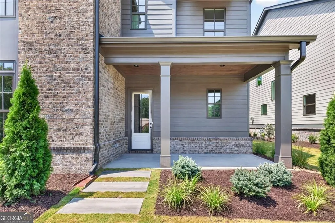
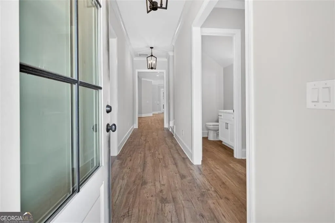
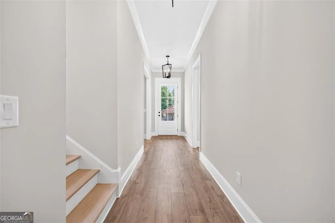
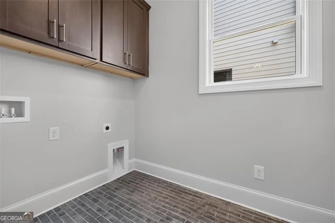
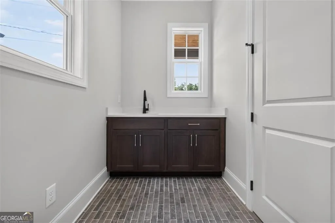
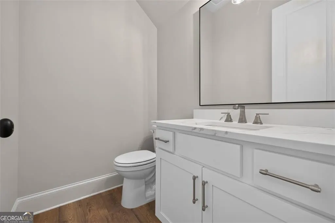
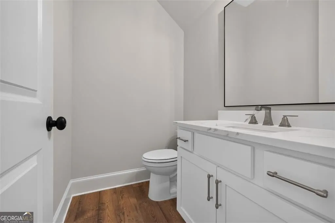
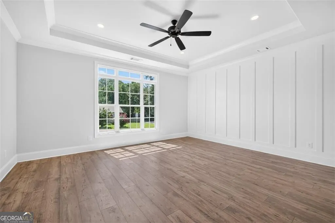
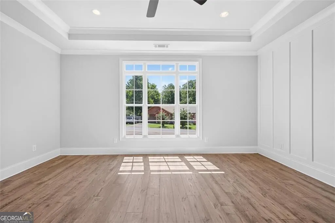
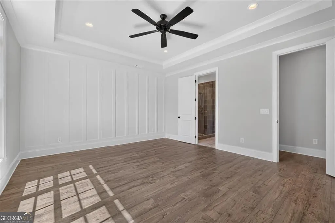
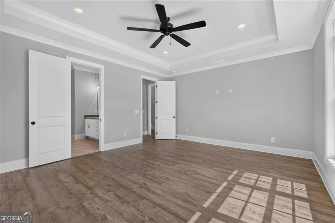
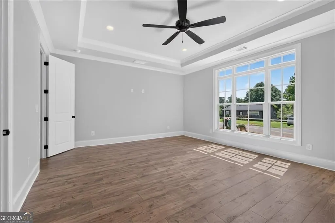
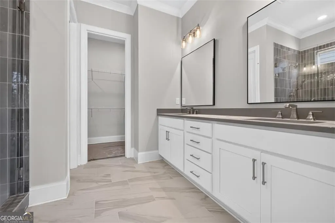
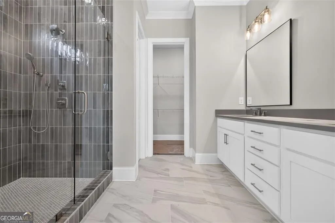
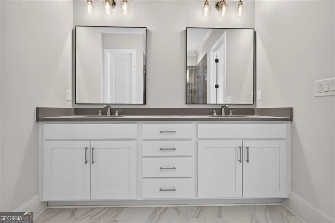
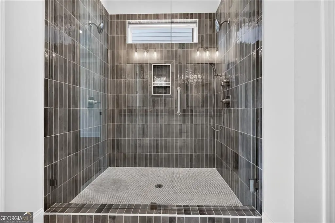
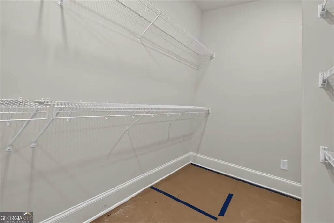
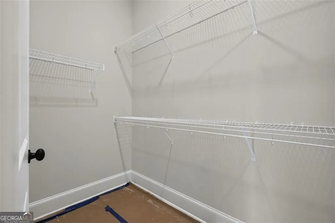
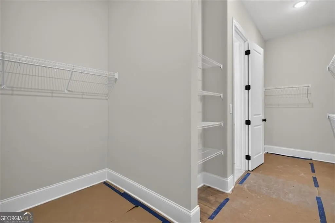
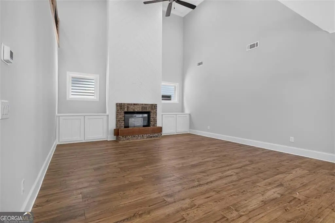
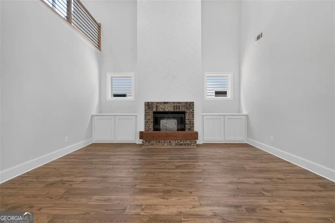
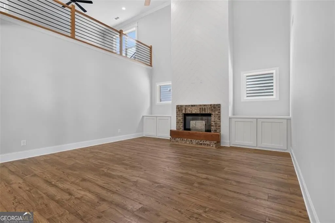
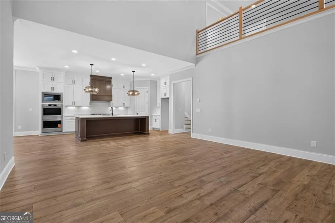
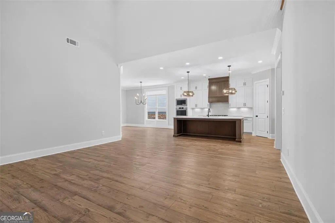
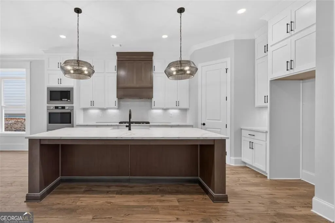
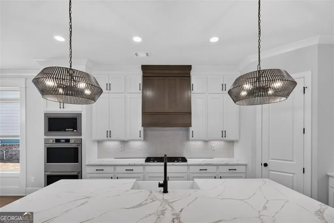
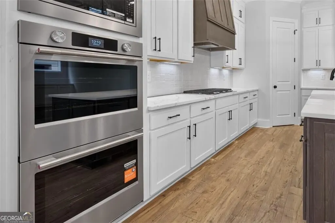
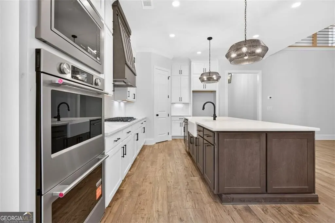
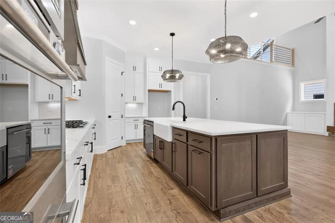
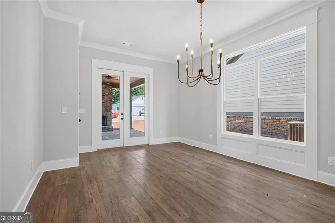
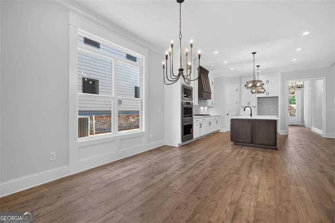
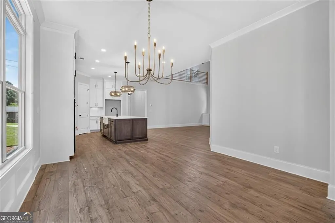
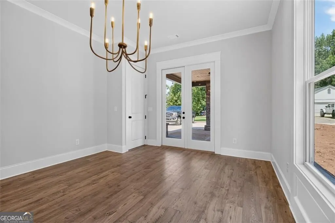
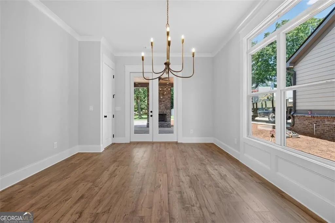
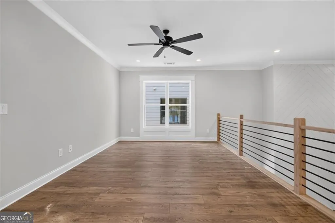
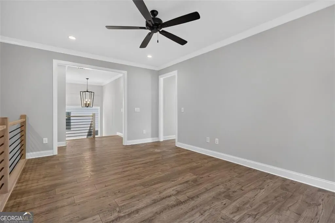
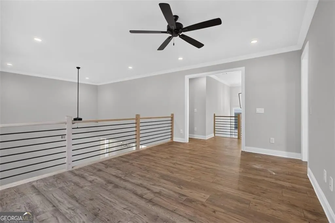
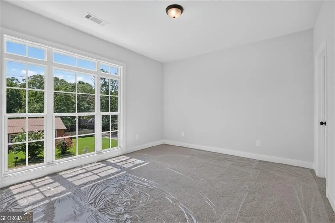
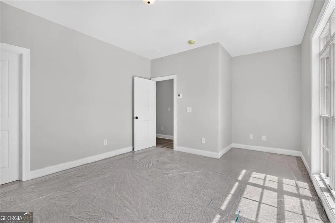
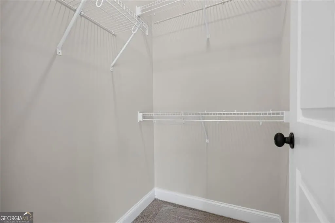
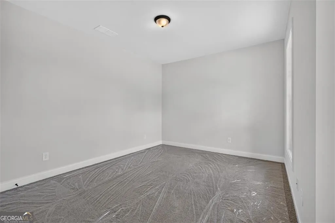
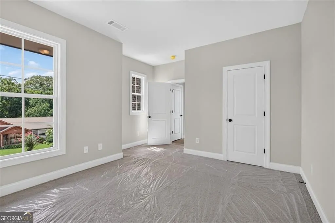
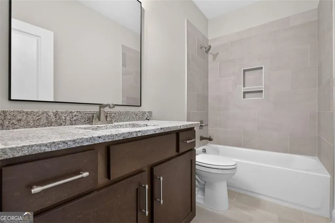
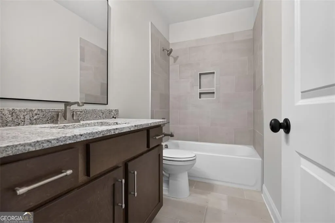
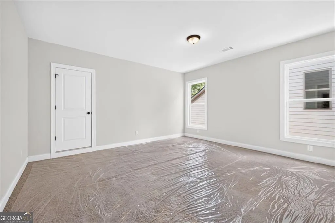
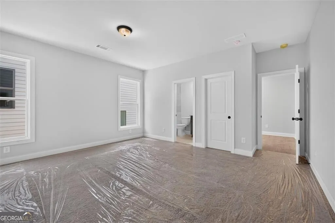
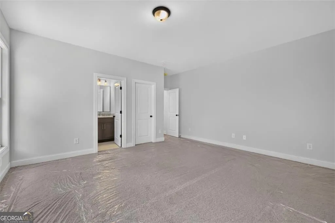
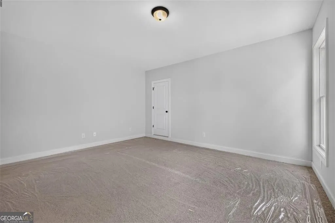
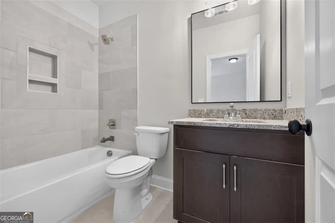
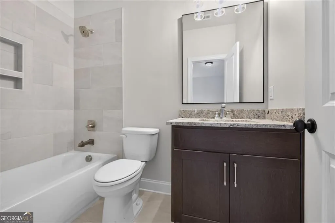
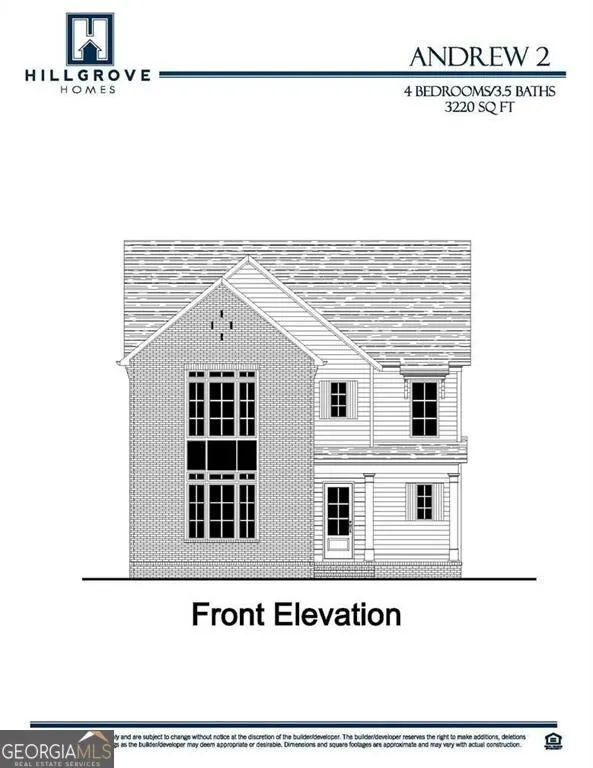
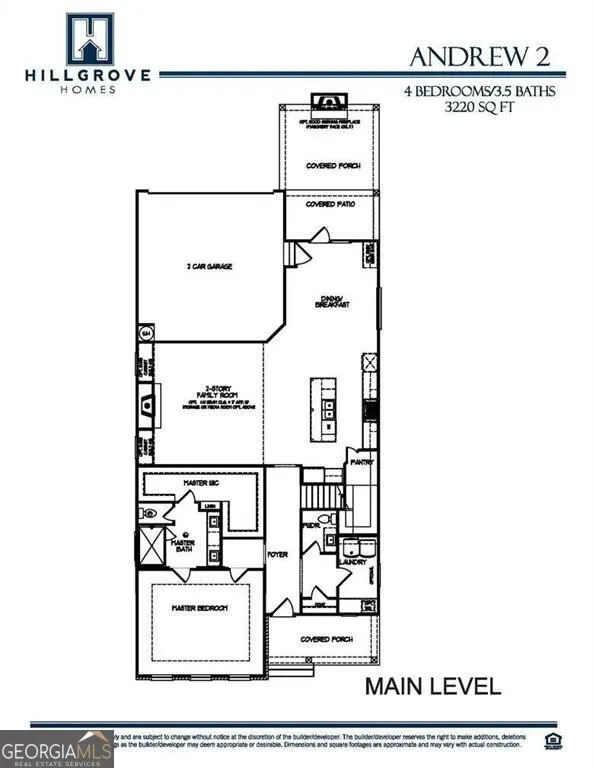
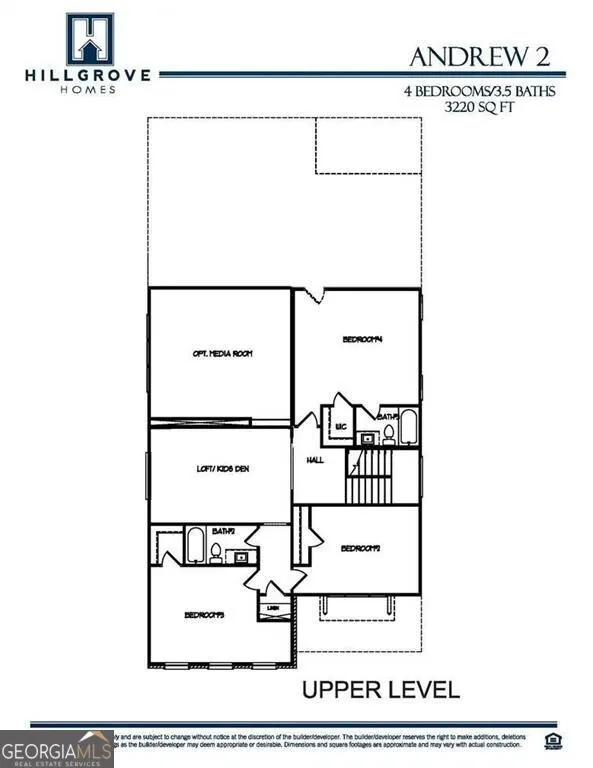
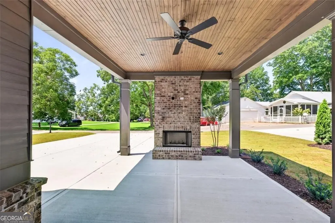
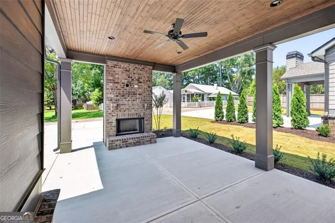
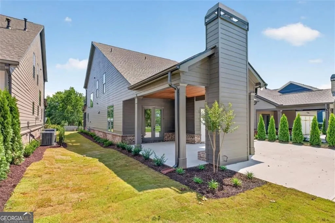
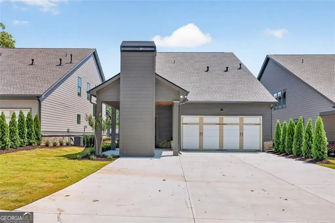
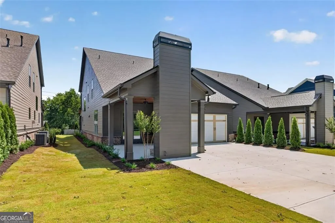
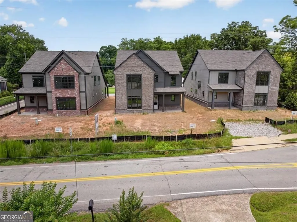
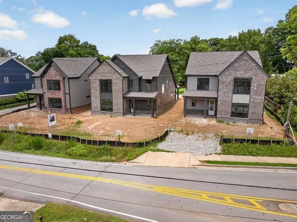
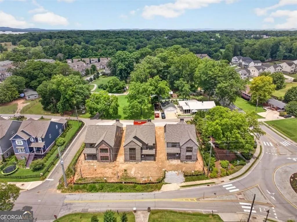
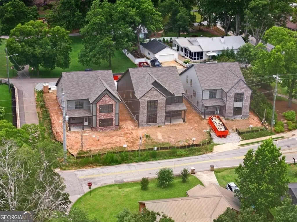
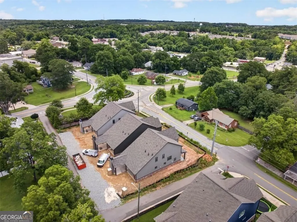
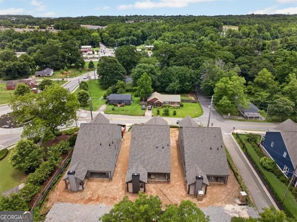
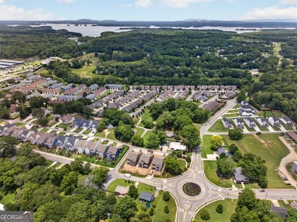
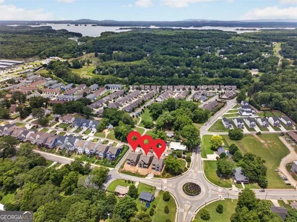
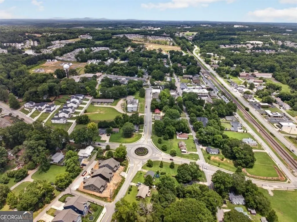
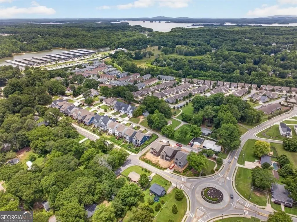
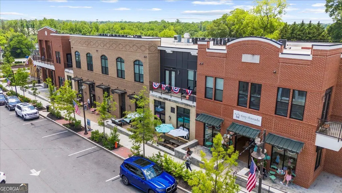
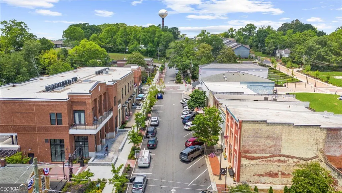
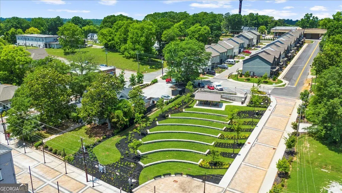
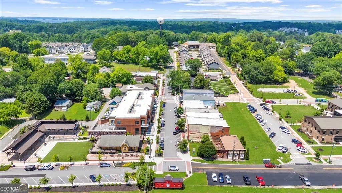
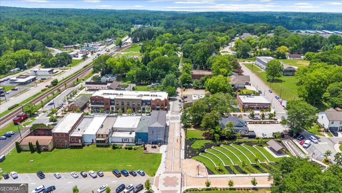
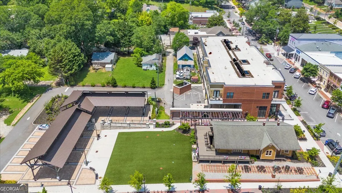
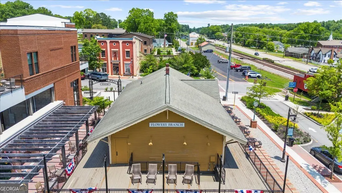
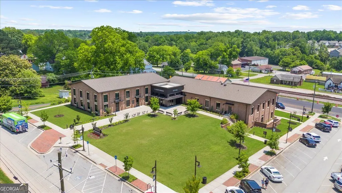
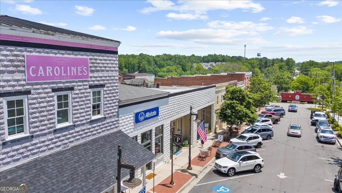
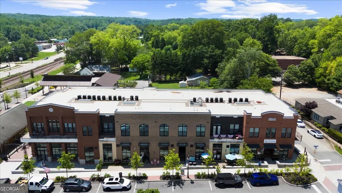
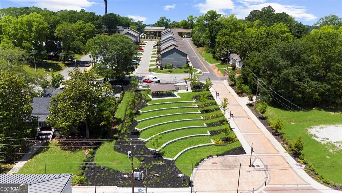
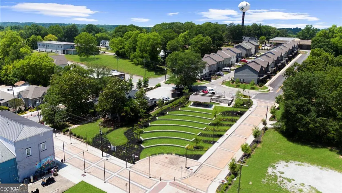
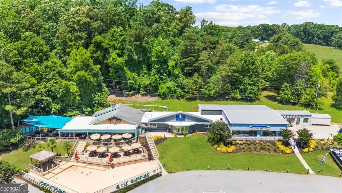
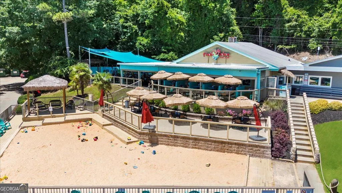
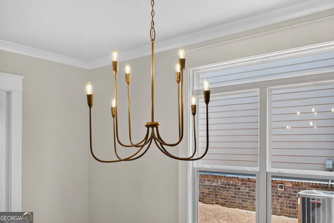
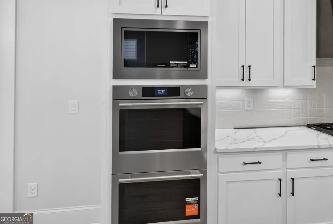
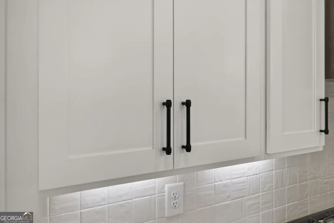
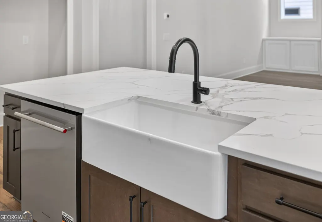
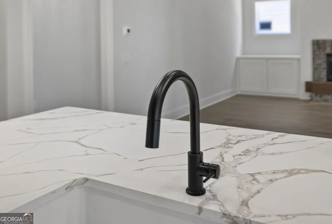
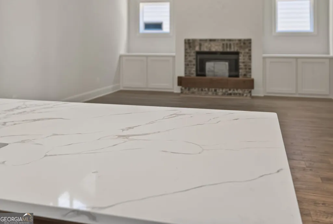
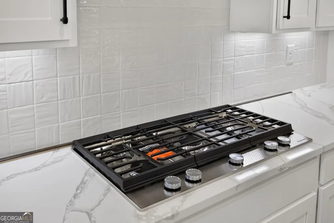
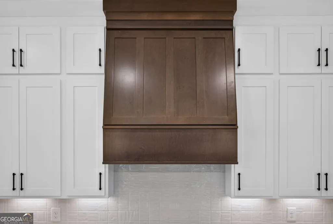
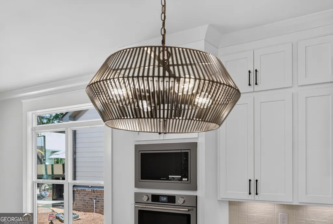
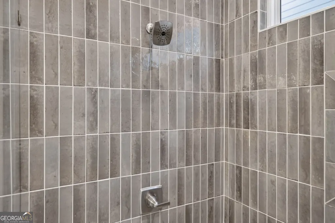
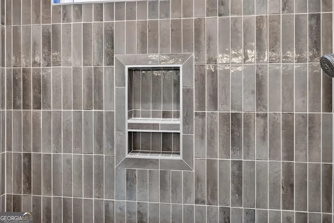
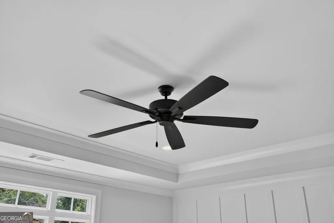
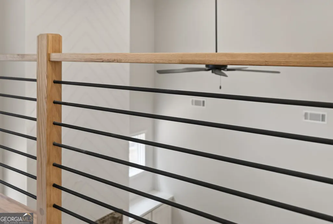
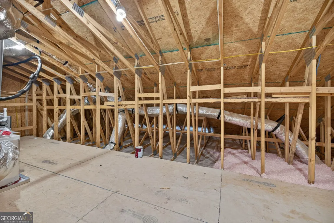
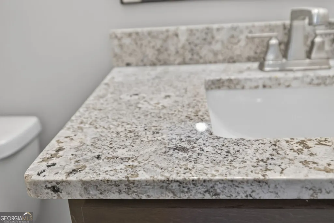
Flowery Branch's Newest Homes are here-The Andrew Plan features 4 bedrooms 3.5 baths, a loft/kids den and media room. This home has the absolute best finish selections using the latest styles and color palette. This open concept living features living, dining and kitchen along with primary on the main. Coffered ceilings and built in shelving in the living area. Luxury vinyl floors and shiplap throughout the main floor and upstairs in the hallway. Kitchen features upgraded island, tile backsplash, upgraded stainless steel appliances, loads of cabinets and counterspace. Primary suite on the main is oversized and features a floor to ceiling tile super shower and super sized walk in closet. Upstairs find the large secondary beds with 2 full baths. A loft space, great for an office or kids den. A theater/media room/secondary living room with walk in attic space. Covered front & back porch w/fireplace and rear facing two car garages. These homes are within walking distance to flourishing downtown Flowery Branch, minutes to Fish Tails, Antebellum, Whistle Q, Caroline's, Whole Being Coffee and many new coming attractions. Keep your boat in storage at the Lake Lanier Marina and drive your golf cart to it and Lake Lanier itself- a perfect Small Town location. The sidewalk in front of the homes will be completed by the city of Flowery Branch along with other city projects. Our builder and preferred lender do have incentives to offer, inquire within. Our builder and preferred lender do have incentives to offer, inquire within.
| Elementary School | Middle School | High School |
|---|---|---|
| Flowery Branch Elementary School | West Hall Middle School | West Hall High School |
| Price History | |
|---|---|
| 9/16/2026 | Listed $750,000 |
General Features
| Sewer | Public Sewer |
|---|---|
| Heating | Central |
| Cooling | Ceiling Fan(s),Central Air |
| Utilities | Cable Available,Electricity Available,High Speed Internet,Natural Gas Available,Sewer Available,Water Available |
| Roof | Composition |
| Appliances | Dishwasher,Disposal,Microwave |
| Association Fee Includes | None |
| Architectural Style | Traditional |
| Security Features | Carbon Monoxide Detector(s),Smoke Detector(s) |
| Construction Materials | Brick,Concrete |
| Year Built | 2026 |
| Levels | Two |
| Property Subtype | Single Family Residence |
| Tax Year | 2025 |
| Community Features | Sidewalks,Street Lights,Near Shopping |
| County | Hall |
| New Construction | true |
| Property Type | Residential |
| HOA | false |
| Attached Garage | true |
| Subdivision Name | NONE |
| Garage Y/N | true |
| Full Baths | 3 |
| Status | New |
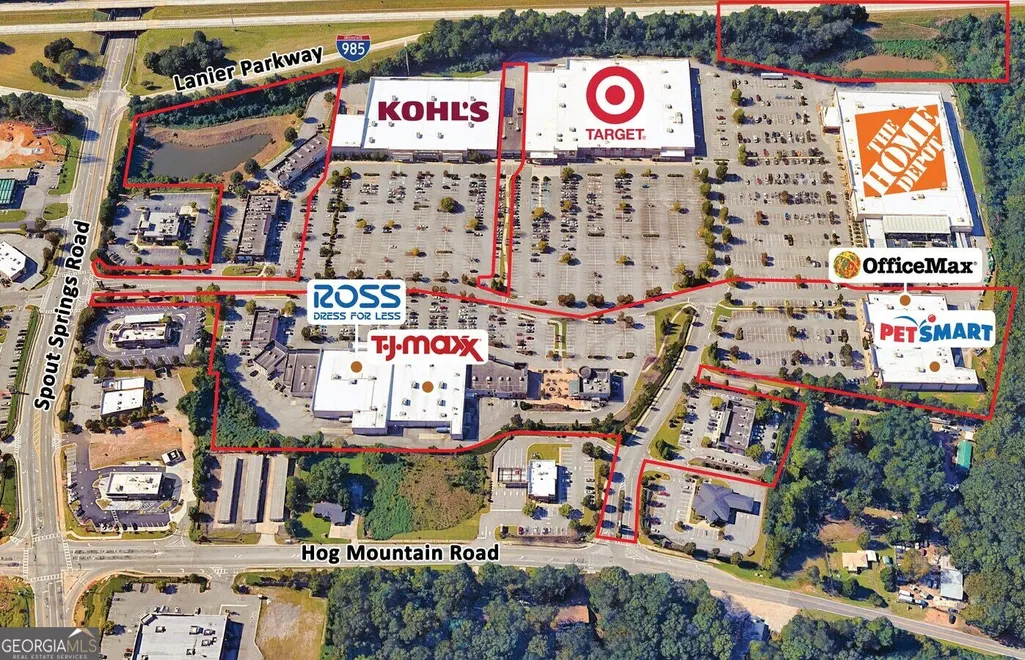
| Directions | GPS Friendly-985 to Spouts Springs Exit 12, turn left. Head towards downtown Flowery Branch, cross over railroad tracks go to round about, turn on Mitchell Street, homes down on the right. |
| High School | West Hall |
| City | Flowery Branch |
| Body of Water | None |
| Lot Size Units | Square Feet |
| Lot Size Square Feet | 7318.08 |
| Carport Y/N | false |
| Elementary School | Flowery Branch |
| Property Attached Y/N | false |
| Land Lease Y/N | false |
| Tax Annual Amount | 3391 |
| Home Warranty Y/N | true |
| Middle/Junior High School | West Hall |
| Property Condition | New Construction |
| Structure Type | House |
| Building Area Units | Square Feet |
| Living Area Units | Square Feet |
| Standard Status | Active |
Interior Features
| Interior Amenities | Double Vanity,Master On Main Level,Tray Ceiling(s),Walk-In Closet(s) |
|---|---|
| Basement | None |
| Flooring | Carpet,Tile |
| Total Fireplaces | 2 |
| Fireplace Features | Living Room,Outside |
| Common Walls | No Common Walls |
| Air Conditioning Y/N | true |
| Heating Y/N | true |
| Window Features | Double Pane Windows |
| Fireplace Y/N | true |
| Above Grade Finished Area | 2895 |
| Half Baths | 1 |
| Laundry Features | Other |
| Total Bedrooms | 4 |
| Main Level Bedrooms | 1 |
| Main Level Bathrooms | 1 |
| Below Grade Finished Area Unit Type | Square Feet |
| LivingAreaSource | Builder |
| Above Grade Finished Area Unit Type | Square Feet |
| Kitchen Features | Breakfast Area,Kitchen Island,Walk-in Pantry |
| Total Baths | 4 |
Exterior Features
| Exterior Amenities | Other |
|---|---|
| Parking Features | Garage,Attached,Garage Door Opener,Side/Rear Entrance |
| Lot Features | Level |
| Water Source | Public |
| Total Parking | 2 |
| Lot Size Area | 7318.08 |
| Foundation Details | Slab |
| Building Area Total | 2895 |
| Lot Size Acres | 0.168 |
| Lot Size Source | Other |
Amenities
- Foreclosure
- Views
- Short Sale
- New Construction
- Adult 55+
- Lease To Own
- No HOA Fees
- Furnished
- Primary On Main
- Air Conditioning
- Seller Finance
- Green
- Fixer Upper
- Horse
- Golf
- Fireplace
- Deck
- Garage
- Basement
- Pool
Property vs Single Family Average in 30542
Price
Taxes
Year Built
In The Neighborhood
Open House
Auburn
$ 330,000
4720 Bill Cheek Road
Auburn, GA 30011
- Type
- Single Family
- Size
- 1,652 SqFt
- Rooms
- 3 Beds + 2 Baths
Just Listed
Bainbridge
$ 44,000
1000 James Street
Bainbridge, GA 39817
- Type
- Single Family
- Size
- 1,332 SqFt
- Rooms
- 3 Beds + 2 Baths
Just Listed
Brookhaven
$ 455,000
3268 Mae Avenue Ne
Brookhaven, GA 30319
- Type
- Single Family
- Size
- 1,008 SqFt
- Rooms
- 2 Beds + 2 Baths
Just Listed
Jonesboro
$ 495,000
2899 Carnes Road
Jonesboro, GA 30236
- Type
- Single Family
- Rooms
- 4 Beds + 2.5 Baths
Just Listed
Bainbridge
$ 44,000
829 S Washington Street
Bainbridge, GA 39819
- Type
- Single Family
- Size
- 1,792 SqFt
- Rooms
- 3 Beds + 2 Baths
Just Listed
Gainesville
$ 515,000
5545 Odum Smallwood Road
Gainesville, GA 30506
- Type
- Single Family
- Size
- 1,995 SqFt
- Rooms
- 3 Beds + 2 Baths
Just Listed
Griffin
$ 89,900
1866 Birdie Road
Griffin, GA 30223
- Type
- Single Family
- Size
- 1,456 SqFt
- Rooms
- 4 Beds + 1 Baths
Just Listed
Brookhaven
$ 1,079,000
1003 Nottingham Lane Ne
Brookhaven, GA 30319
- Type
- Single Family
- Size
- 4,058 SqFt
- Rooms
- 5 Beds + 4.5 Baths
Just Listed
Macon
$ 429,900
1842 Williamson Road
Macon, GA 31206
- Type
- Single Family
- Size
- 3,004 SqFt
- Rooms
- 4 Beds + 3 Baths
Just Listed
Dallas
$ 319,900
1119 Macland Road
Dallas, GA 30132
- Type
- Single Family
- Size
- 1,491 SqFt
- Rooms
- 3 Beds + 2 Baths
Just Listed
Griffin
$ 148,500
125 Lakeside Drive
Griffin, GA 30223
- Type
- Single Family
- Size
- 908 SqFt
- Rooms
- 2 Beds + 1 Baths
Just Listed
Mineral Bluff
$ 525,000
45 Sun Valley Dr
Mineral Bluff, GA 30559
- Type
- Single Family
- Size
- 1,728 SqFt
- Rooms
- 3 Beds + 2.5 Baths
 ©2026 Georgia Multiple Listing Service All information deemed reliable but not guaranteed. All properties are subject to prior sale, change or withdrawal. Neither listing broker(s) or information provider(s) shall be responsible for any typographical errors, misinformation, misprints and shall be held totally harmless. Listing(s) information is provided for consumer's personal, non-commercial use and may not be used for any purpose other than to identify prospective properties consumers may
 Listings identified with the FMLS IDX logo come from FMLS and are held by brokerage firms other than the owner of this website. The listing brokerage is identified in any listing details. Information is deemed reliable but is not guaranteed. If you believe any FMLS listing contains material that infringes your copyrighted work please