
Address
2970 Waverly Place Drive, Dacula, GA
Price
$ 449,900
Property Attributes
- MLS#10848460
- TypeSingle Family
- Listing Status New
- CountyGwinnett
- CityDacula
- NeighborhoodNone
- Zip30019
- StyleBrick Front, Traditional
- Year Built1994
- Taxes$ 5167
- Price$ 449,900
- Bedrooms5
- Full Bathrooms3
- Half Bathrooms1
- Sqr Footage3850
- Lot Size0.59 Acres
Data Source:
Georgia MLS (GAMLS)
Property Description
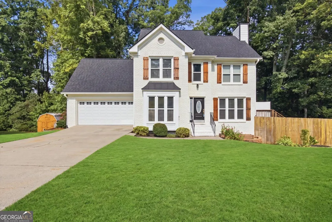
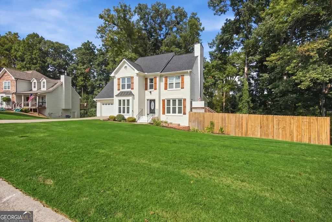
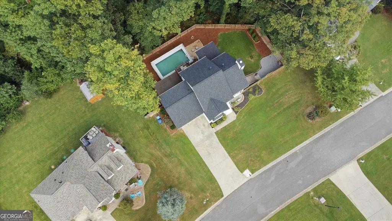
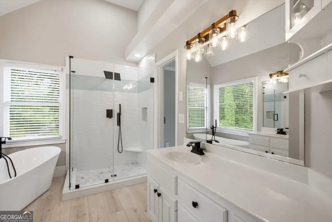
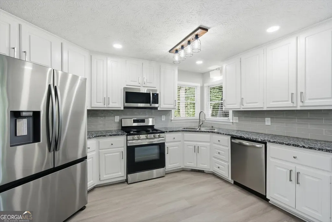
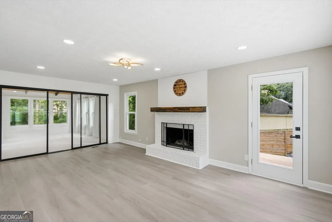
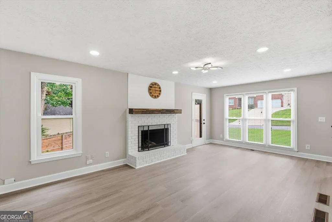
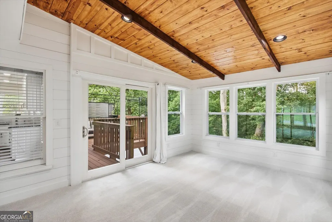
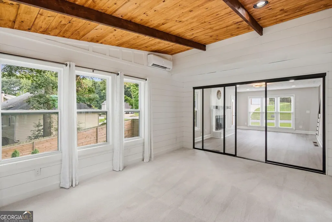
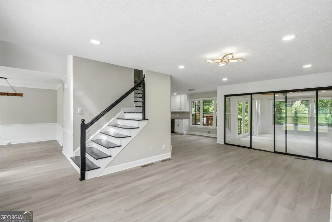
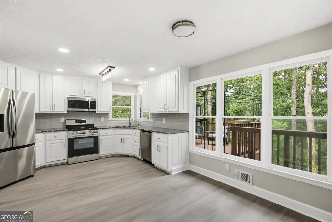
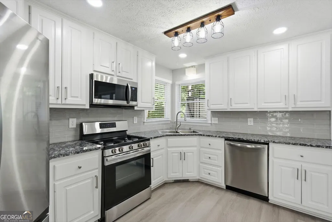
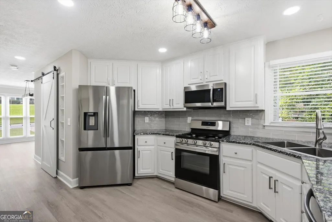
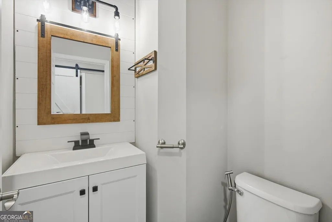
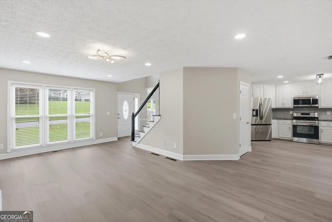
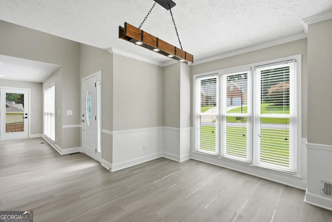
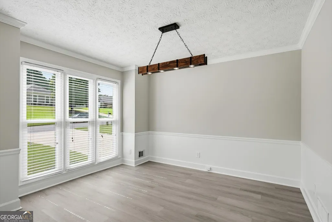
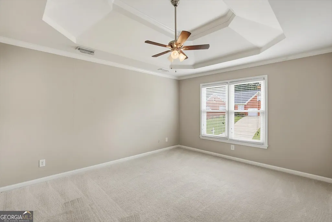
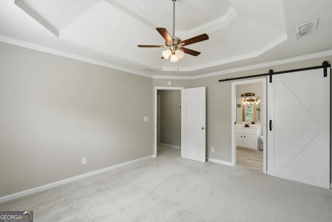
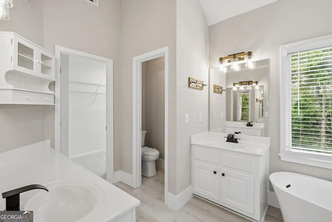
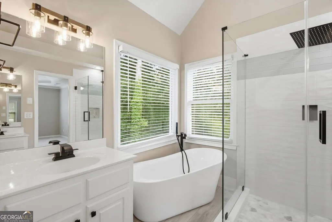
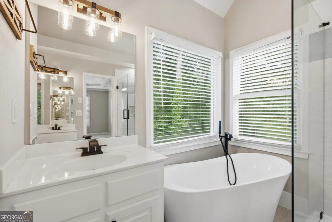
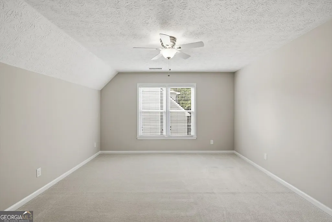
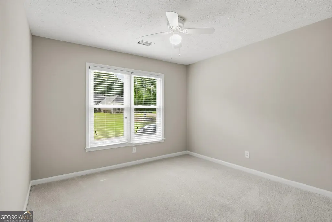
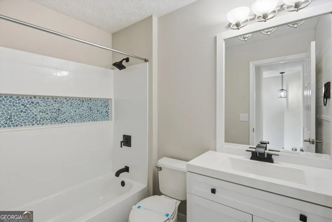
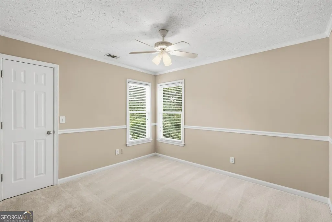
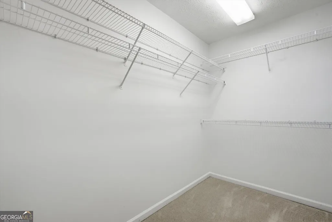
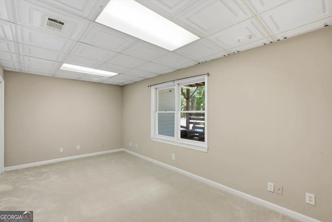
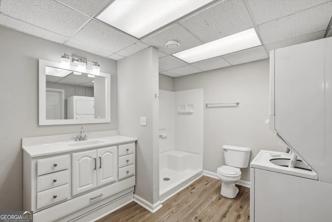
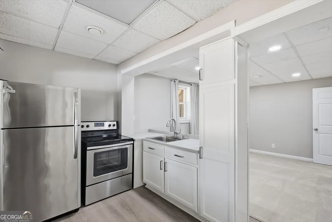
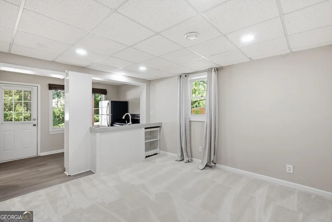
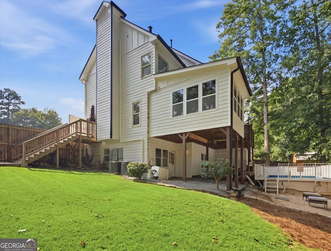
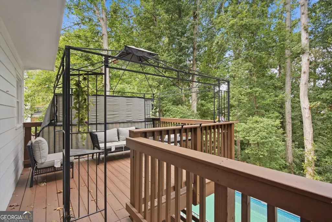
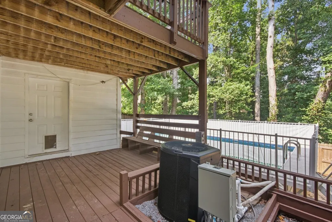
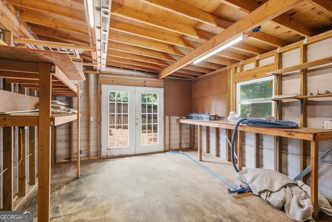
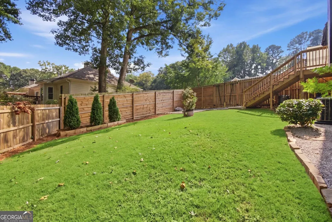
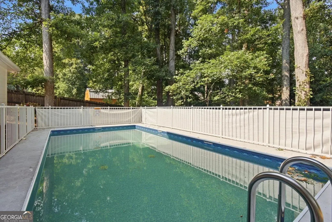
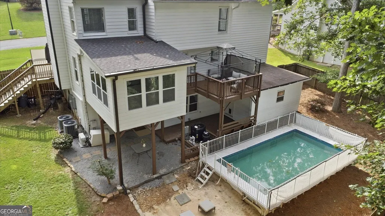
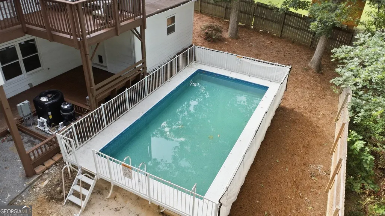
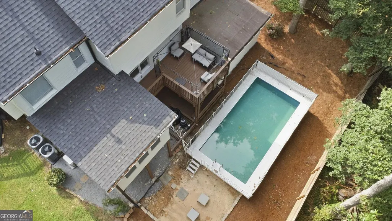
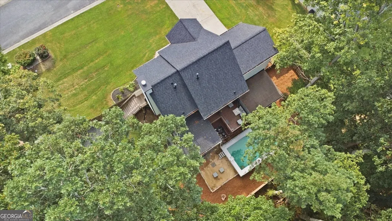
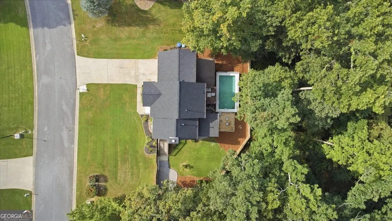
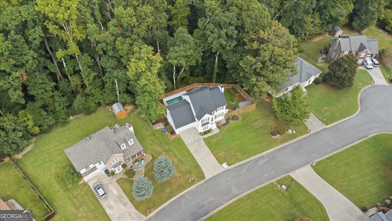
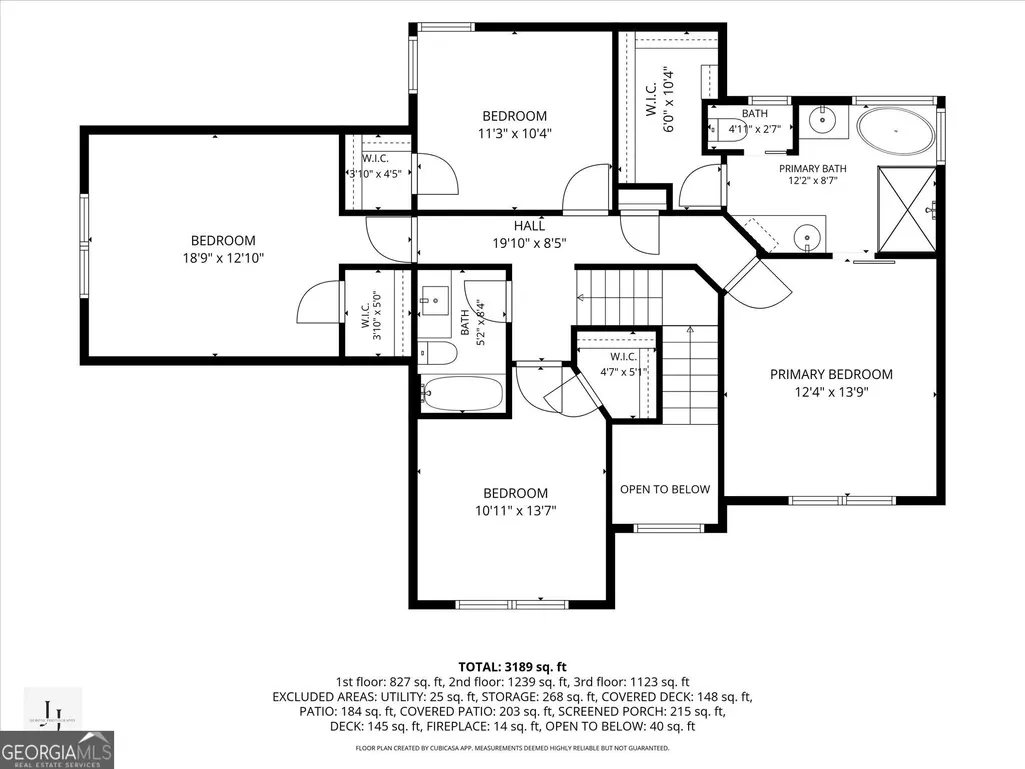
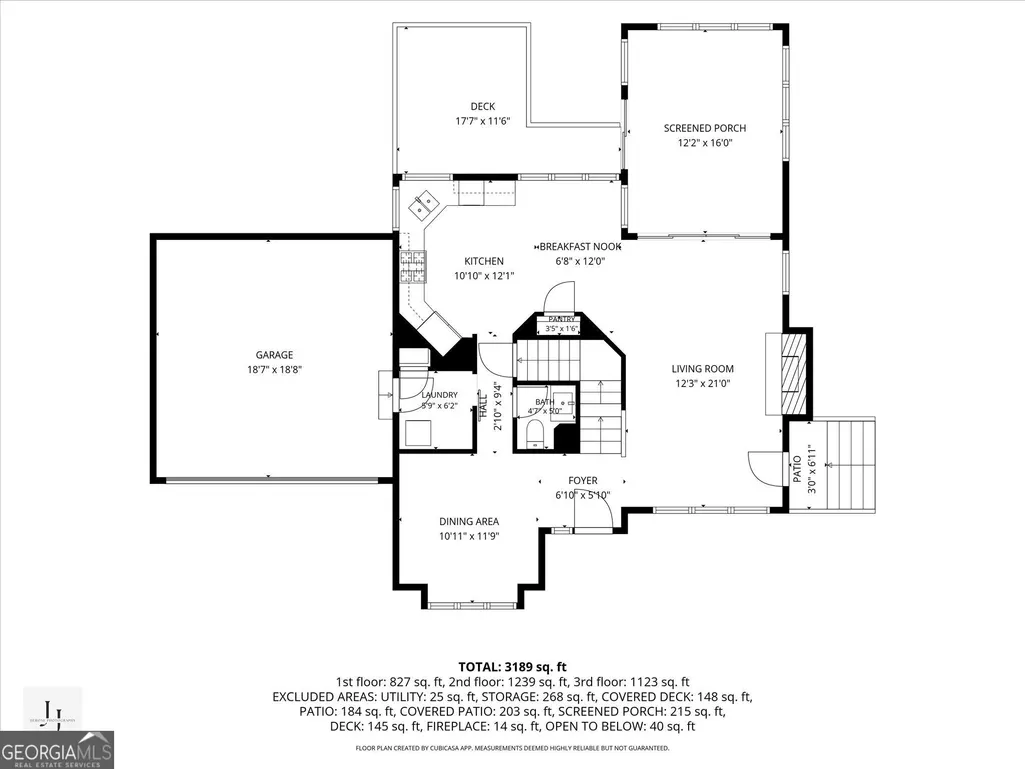
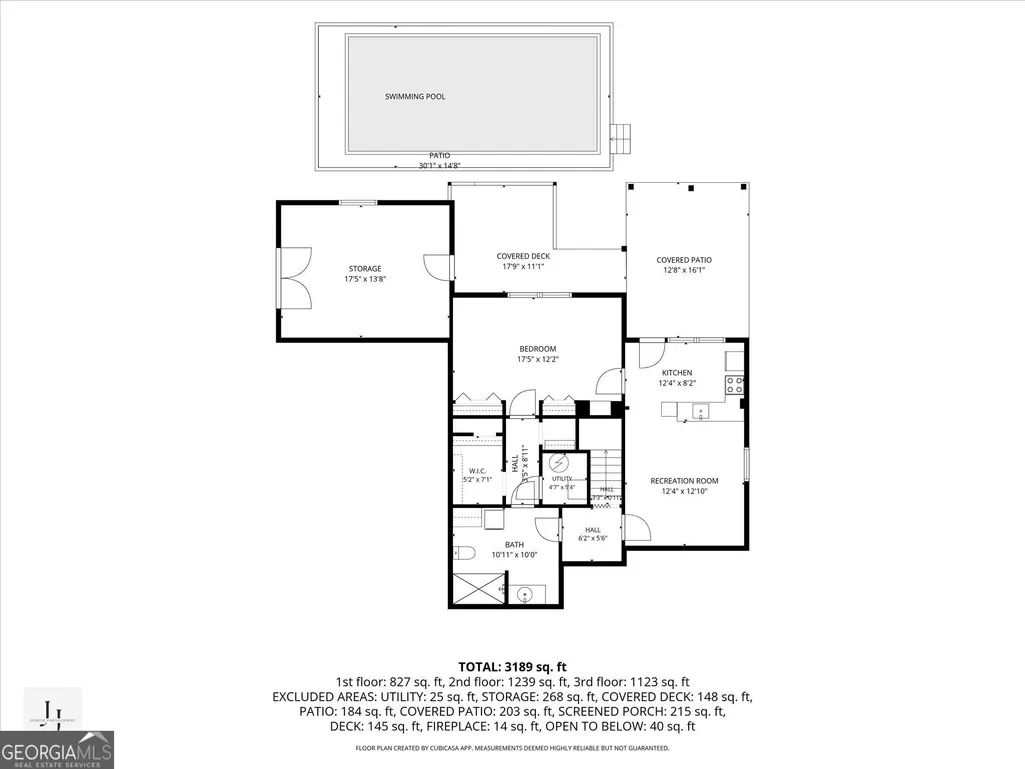
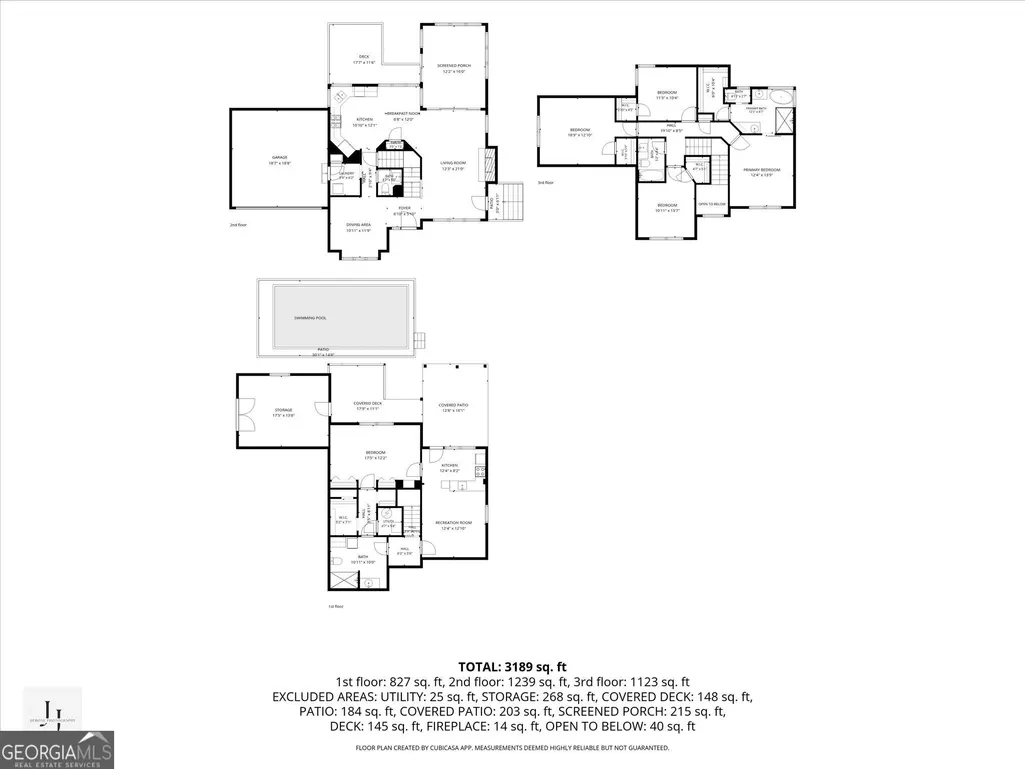
Welcome home to 2970 Waverly Place Dr, Dacula, GA - beautifully updated 5-bedroom, 3.5-bathroom traditional gem located in a prime Dacula neighborhood! Offering a perfect blend of modern upgrades and everyday comfort, this property is completely turn-key. Major high-ticket items have already been handled for you, featuring a **new roof** and **two new Trane HVAC systems with UV light**. Fresh interior & exterior paint, newly painted both decks, and stylish new flooring on all 3 levels. The spacious kitchen boasts upgraded appliances, sleek counters, and an open sightline to the cozy family room with a fireplace-making it ideal for everyday living and hosting. Right off the main living space, a massive, sun-drenched **sunroom** provides panoramic views of the private backyard. The lower level features a **fully finished daylight basement** complete with a functional in-law suite, featuring a second kitchen, living area, bedroom, and full bathroom with its own private exterior entry. Outside, your private backyard oasis awaits. Enjoy multi-level entertaining decks, custom fire pit areas, and a sparkling **above-ground pool** (equipped with heating/cooling features) surrounded by a full privacy fence. There is a storage unit/ workshop attached to the house. Situated in the highly coveted **Mill Creek High School district**, this home is just minutes from grocery stores, shopping, dining, the Mall of Georgia, several parks and easy access to I-85. Don't miss out on this incredible lifestyle property-schedule your showing today! Renting is allowed in the neighborhood- investors & homeowners are welcome.
| Elementary School | Middle School | High School |
|---|---|---|
| Pucketts Mill Elementary School | Frank N Osborne Middle School | Mill Creek High School |
| Price History | |
|---|---|
| 9/17/2026 | Listed $449,900 |
General Features
| Sewer | Septic Tank |
|---|---|
| Heating | Central |
| Cooling | Ceiling Fan(s),Central Air,Electric |
| Utilities | Cable Available,Electricity Available,High Speed Internet,Natural Gas Available,Phone Available,Underground Utilities,Water Available |
| Roof | Composition |
| Appliances | Dishwasher,Disposal,Microwave,Range,Refrigerator,Stainless Steel Appliance(s) |
| HOA Fee | 150 |
| Association Fee Includes | Other |
| Patio/Porch Features | Deck |
| Architectural Style | Brick Front,Traditional |
| Pool Features | Above Ground |
| Security Features | Open Access,Smoke Detector(s) |
| Construction Materials | Brick,Concrete |
| Year Built | 1994 |
| Levels | Three Or More |
| Property Subtype | Single Family Residence |
| Tax Year | 2025 |
| Community Features | None,Near Shopping |
| County | Gwinnett |
| New Construction | false |
| Property Type | Residential |
| HOA | true |
| Attached Garage | true |
| Subdivision Name | None |
| Garage Y/N | true |
| Other Structures | Workshop |
| Full Baths | 3 |
| Status | New |
| Directions | Please Use GPS. Thank You. |
| High School | Mill Creek |
| City | Dacula |
| Body of Water | None |
| Lot Size Units | Square Feet |
| Lot Size Square Feet | 25700.4 |
| Carport Y/N | false |
| Elementary School | Pucketts Mill |
| Property Attached Y/N | false |
| Land Lease Y/N | false |
| Tax Annual Amount | 5167 |
| Home Warranty Y/N | false |
| Middle/Junior High School | Frank N Osborne |
| Property Condition | Updated/Remodeled |
| Structure Type | House |
| Building Area Units | Square Feet |
| Living Area Units | Square Feet |
| Standard Status | Active |
Interior Features
| Interior Amenities | Beamed Ceilings,Double Vanity,High Ceilings,In-Law Floorplan,Roommate Plan,Tray Ceiling(s),Vaulted Ceiling(s),Walk-In Closet(s) |
|---|---|
| Basement | Bath Finished,Daylight,Exterior Entry,Finished,Interior Entry |
| Flooring | Carpet,Hardwood,Tile |
| Total Fireplaces | 1 |
| Fireplace Features | Family Room |
| Common Walls | No Common Walls |
| Air Conditioning Y/N | true |
| Heating Y/N | true |
| Window Features | Double Pane Windows,Window Treatments |
| Fireplace Y/N | true |
| Above Grade Finished Area | 3850 |
| Half Baths | 1 |
| Laundry Features | Other |
| Total Bedrooms | 5 |
| Below Grade Finished Area Unit Type | Square Feet |
| LivingAreaSource | Builder |
| Above Grade Finished Area Unit Type | Square Feet |
| Kitchen Features | Breakfast Area,Pantry |
| Total Baths | 4 |
| Dining Room Features | Separate Room |
Exterior Features
| Fencing | Back Yard,Fenced |
|---|---|
| Parking Features | Garage,Attached,Kitchen Level,Garage Door Opener |
| Lot Features | Level,Private |
| Water Source | Public |
| Total Parking | 2 |
| Lot Size Area | 25700.4 |
| Building Area Total | 3850 |
| Lot Size Acres | 0.59 |
| Lot Size Source | Public Records |
Amenities
- Foreclosure
- Views
- Short Sale
- New Construction
- Adult 55+
- Lease To Own
- No HOA Fees
- Furnished
- Primary On Main
- Air Conditioning
- Seller Finance
- Green
- Fixer Upper
- Horse
- Golf
- Fireplace
- Deck
- Garage
- Basement
- Pool
Property vs Single Family Average in 30019
Price
Taxes
Year Built
In The Neighborhood
Just Listed
Bremen
$ 250,000
80 Oak Ridge Way
Bremen, GA 30110
- Type
- Single Family
- Size
- 1,712 SqFt
- Rooms
- 3 Beds + 2 Baths
Just Listed
Ellijay
$ 675,000
824 Banks Road
Ellijay, GA 30540
- Type
- Single Family
- Size
- 3,300 SqFt
- Rooms
- 4 Beds + 3 Baths
Just Listed
Blue Ridge
$ 574,000
32 Squirrel Trail
Blue Ridge, GA 30513
- Type
- Single Family
- Size
- 1,576 SqFt
- Rooms
- 3 Beds + 3 Baths
Just Listed
Lithonia
$ 479,900
8791 Pleasant Hill Road
Lithonia, GA 30058
- Type
- Single Family
- Size
- 2,412 SqFt
- Rooms
- 3 Beds + 2 Baths
Just Listed
Buford
$ 389,900
2720 Matlin Way
Buford, GA 30519
- Type
- Single Family
- Size
- 2,248 SqFt
- Rooms
- 3 Beds + 2 Baths
Open House
Hawkinsville
$ 168,900
116 Watson Street # 713
Hawkinsville, GA 31036
- Type
- Single Family
- Size
- 1,196 SqFt
- Rooms
- 3 Beds + 1 Baths
Just Listed
Lyons
$ 624,999
2209 Ga Hwy 86 W
Lyons, GA 30436
- Type
- Single Family
- Size
- 3,172 SqFt
- Rooms
- 4 Beds + 2.5 Baths
Just Listed
Atlanta
$ 285,000
1847 Sylvan Road Sw
Atlanta, GA 30310
- Type
- Single Family
- Size
- 1,300 SqFt
- Rooms
- 3 Beds + 2 Baths
Just Listed
Vidalia
$ 399,000
3281 Ga Highway 15
Vidalia, GA 30474
- Type
- Single Family
- Size
- 2,027 SqFt
- Rooms
- 3 Beds + 3 Baths
Just Listed
Hull
$ 380,000
1064 Martin Griffeth Road
Hull, GA 30646
- Type
- Single Family
- Size
- 1,620 SqFt
- Rooms
- 3 Beds + 2 Baths
Just Listed
Macon
$ 77,500
1288 Hillridge Drive
Macon, GA 31206
- Type
- Single Family
- Size
- 2,396 SqFt
- Rooms
- 4 Beds + 2 Baths
Just Listed
Carrollton
$ 175,000
3732 W 166 Highway
Carrollton, GA 30117
- Type
- Single Family
- Size
- 2,437 SqFt
- Rooms
- 4 Beds + 2 Baths
Just Listed
Carrollton
$ 57,500
3716 W 166 Highway
Carrollton, GA 30117
- Type
- Single Family
- Size
- 1,680 SqFt
- Rooms
- 3 Beds + 2 Baths
 ©2026 Georgia Multiple Listing Service All information deemed reliable but not guaranteed. All properties are subject to prior sale, change or withdrawal. Neither listing broker(s) or information provider(s) shall be responsible for any typographical errors, misinformation, misprints and shall be held totally harmless. Listing(s) information is provided for consumer's personal, non-commercial use and may not be used for any purpose other than to identify prospective properties consumers may
 Listings identified with the FMLS IDX logo come from FMLS and are held by brokerage firms other than the owner of this website. The listing brokerage is identified in any listing details. Information is deemed reliable but is not guaranteed. If you believe any FMLS listing contains material that infringes your copyrighted work please